$2,352/mo
4 bds · 4 ba · 2,627 sqft
6852 Cavatina Avenue, Las Vegas, 89139
Las Vegas, NV 89118
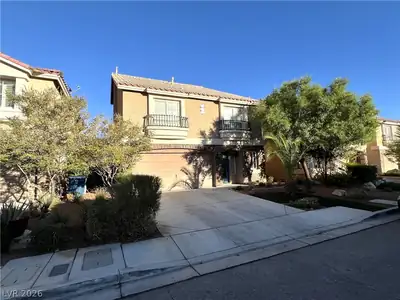
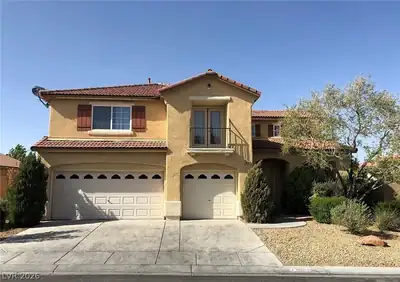
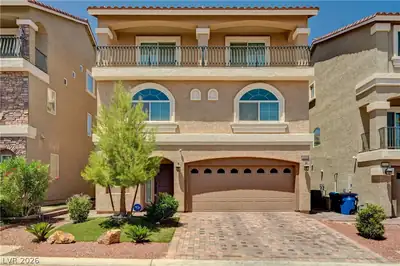
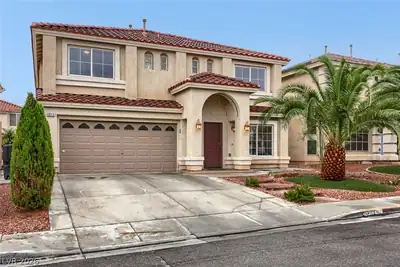
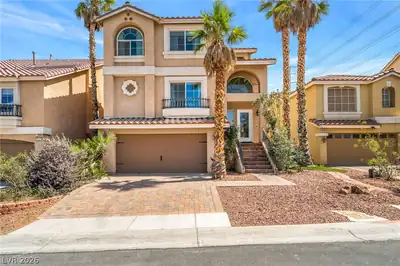
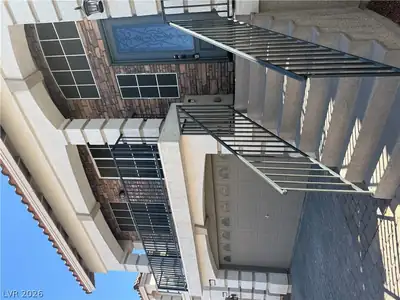
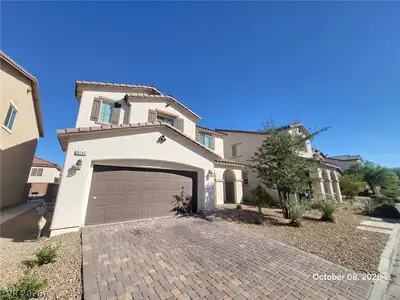
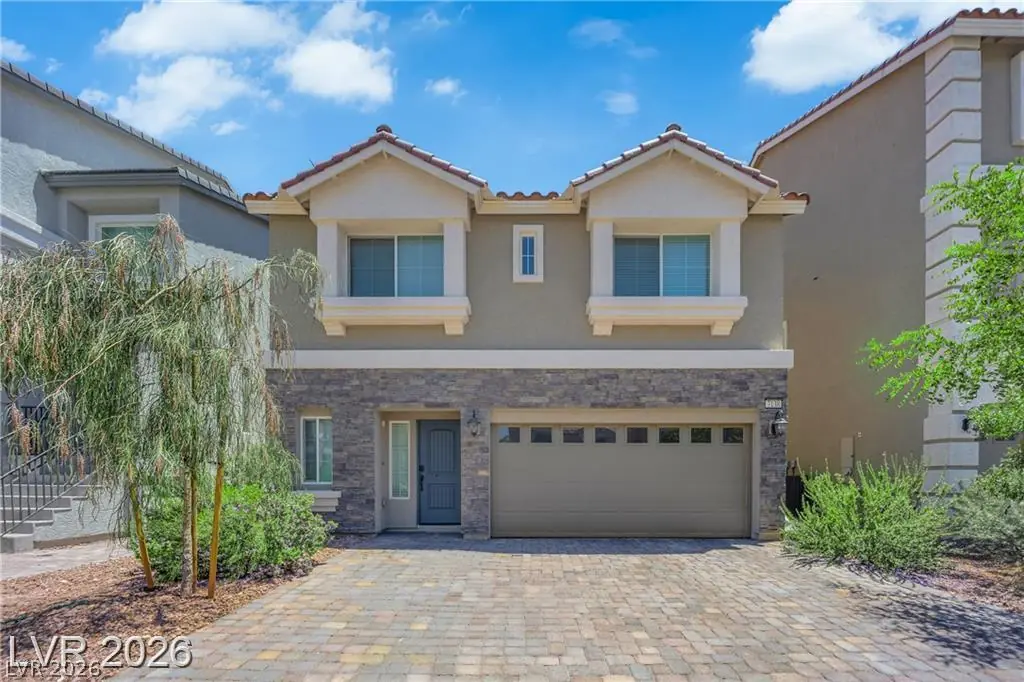
This impressive 3-story home offers 4 bedrooms, 3.5 bathrooms, and over 2,700 square feet of thoughtfully designed living space! Step inside to discover a spacious, versatile floor plan… Show more
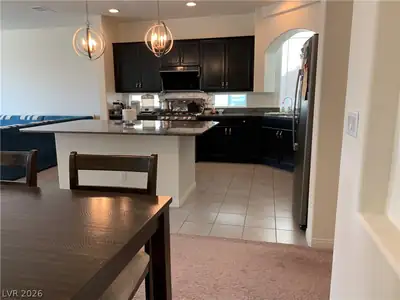
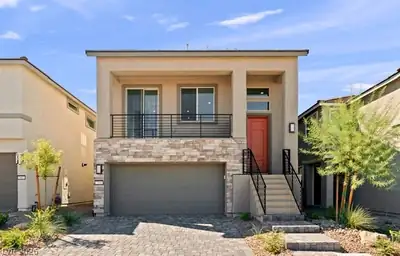
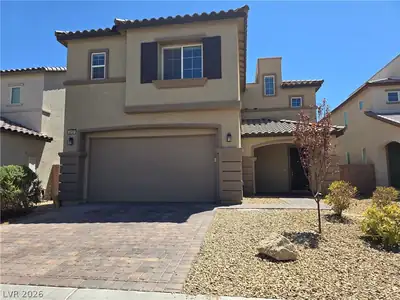
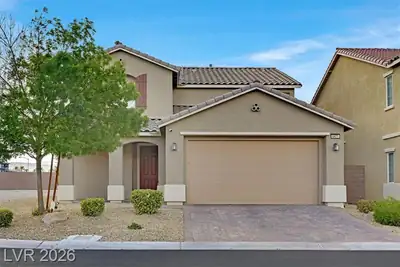
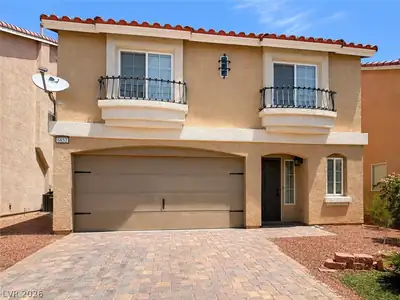
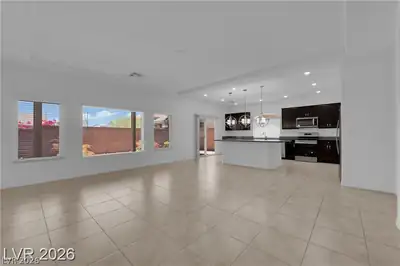
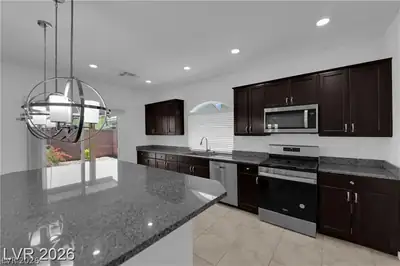
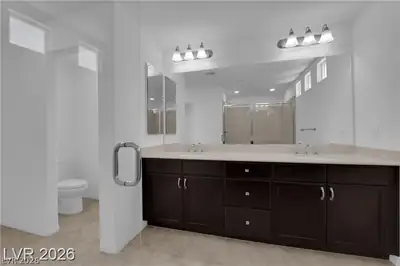
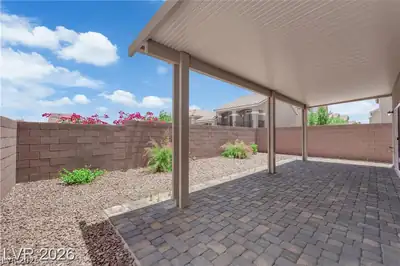
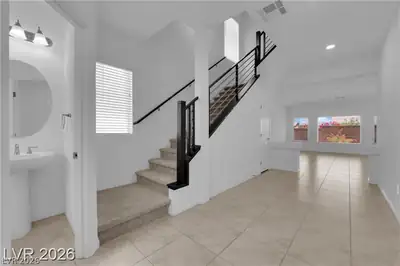
This impressive 3-story home offers 4 bedrooms, 3.5 bathrooms, and over 2,700 square feet of thoughtfully designed living space! Step inside to discover a spacious, versatile floor plan with plenty of room to spread out. The beautifully appointed kitchen is a standout feature, showcasing rich espresso cabinetry, abundant cabinet space, sleek granite countertops, stainless steel appliances, and an expansive center island perfect for meal preparation, casual dining, and entertaining. Retreat to the spacious primary suite, complete with a beautifully upgraded bathroom featuring an expansive walk-in shower and dual sinks. Enjoy your own outdoor space with a private backyard and covered patio, ideal for relaxing or entertaining year-round. Conveniently located near shopping, dining, and major freeway access, with the world-famous Las Vegas Strip and Harry Reid International Airport just minutes away! With over $40K in upgrades, generous living space, and an unbeatable location, this is a home you won't want to miss. Schedule your private showing today!
| Room | Dimensions | Description |
|---|---|---|
| Kitchen | 13x13 | Island, Lighting Recessed, Marble/Stone Countertops, Tile Flooring |
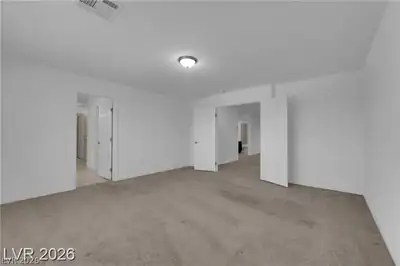
| Primary Bedroom | 13x13 | Ceiling Light, Closet, Walk-In Closet(s) |
| Bedroom 2 | 12x11 | Closet |
| Bedroom 3 | 12x11 | Closet |
| Bedroom 4 | 12x11 | Closet |
 © Copyright 2026 of the Greater Las Vegas Association of REALTORS® MLS. All rights
reserved. The data relating to real estate for sale on this web site comes in part from the INTERNET DATA
EXCHANGE Program of the Greater Las Vegas Association of REALTORS® MLS. Real estate listings held by
brokerage firms other than this site owner are marked with the IDX logo. GLVAR deems information reliable
but not guaranteed.
Connect with a real estate agent today — Call/text (702) 832-0229