$399,000
3 bds · 2 ba · 1,518 sqft
976 Skyforest Drive, Henderson, 89011
Henderson, NV 89011
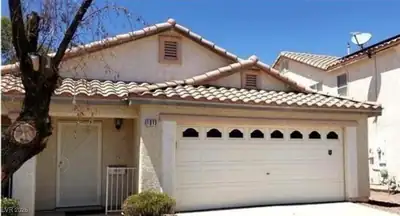
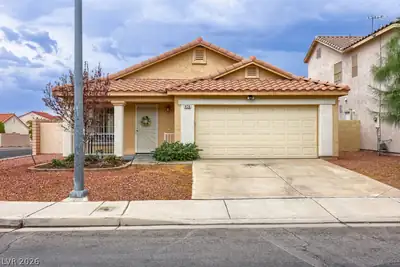
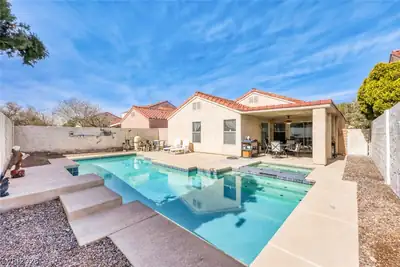
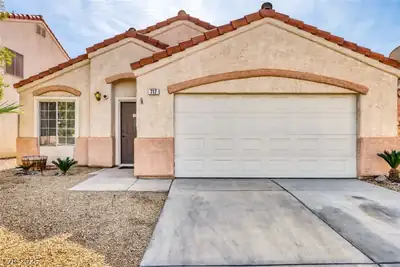
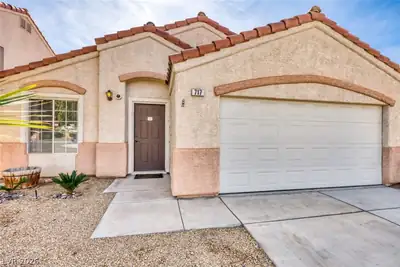
BEΑUTIFUᏞ 1‐STORY ΗOΜE WΙTH 3 BED, 2 BATΗ & SΡARKLING HEATED POOL & SPA. FORMAL LIVING ROOM & OPEN CONCEPT DESIGN. GOURMET KITCHEN FEATURES STAINLESS STEEL FRIDGE, BUILT-IN MICROWAVE… Show more
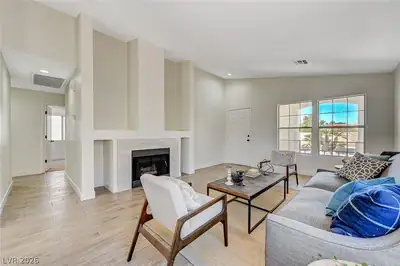
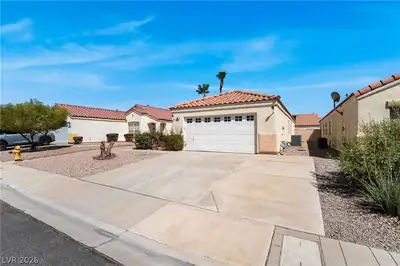
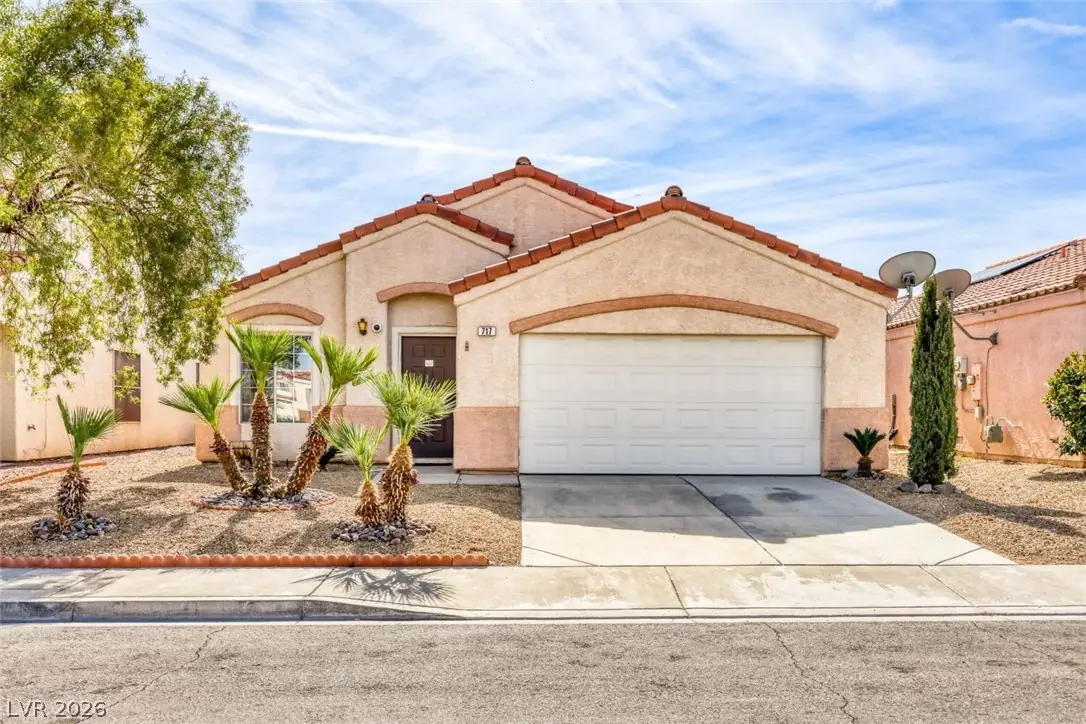
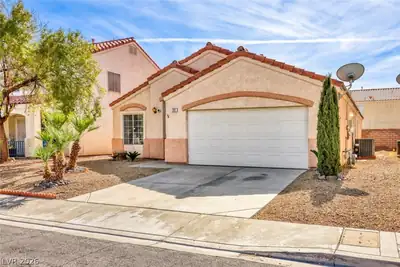
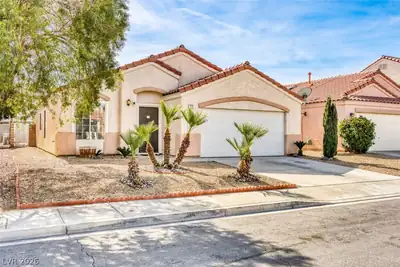
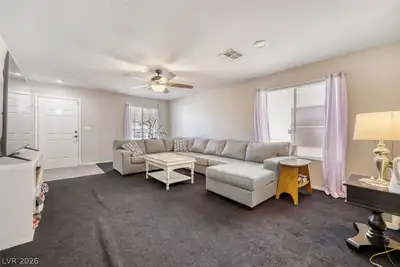
BEΑUTIFUᏞ 1‐STORY ΗOΜE WΙTH 3 BED, 2 BATΗ & SΡARKLING HEATED POOL & SPA. FORMAL LIVING ROOM & OPEN CONCEPT DESIGN. GOURMET KITCHEN FEATURES STAINLESS STEEL FRIDGE, BUILT-IN MICROWAVE, ISLAND, GARDEN WINDOW, EATING AREA & REVERSE OSMOSIS. HUGE PRIMARY SUITE INCLUDES FULL BATH & WALK-IN CLOSET DOORS. PRIVATE BACKYARD WITH COVERED PATIO. 2-CAR GARAGE OFFERS BUILT-IN CABINETS & WATER SOFTENER. SOLAR, WATER SOFTENER & ALARM SYSTEM INCLUDED. COMMUNITY FEATURES BASKETBALL COURTS, BBQ AREA, CC&RS, COMMUNITY WALL, GUEST PARKING, JOGGING PARK & PET PARK. CONVENIENTLY LOCATED NEAR SHOPPING, DINING, ENTERTAINMENT & FREEWAY ACCESS.
| Room | Dimensions | Description |
|---|---|---|
| Primary Bedroom | 16x13 | Bedroom With Bath Downstairs, Ceiling Light, Downstairs, Pbr Separate From Other, Walk-In Closet(s) |
| Primary Bathroom | Tub/Shower Combo | |
| Bedroom 2 | 12x10 | Downstairs, Telephone Jack, TV/ Cable |
| Bedroom 3 | 12x10 | Ceiling Fan, Downstairs, Telephone Jack, TV/ Cable |
| Dining Room | 10x10 | Breakfast Nook/Eating Area, Dining Area, Kitchen/Dining Room Combo |
| Living Room | 20x18 | Entry Foyer, Formal, Front |
| Kitchen | Garden Window, Island, Lighting Recessed, Pantry, Stainless Steel Appliances, Tile Countertops, Tile Flooring |
 © Copyright 2026 of the Greater Las Vegas Association of REALTORS® MLS. All rights
reserved. The data relating to real estate for sale on this web site comes in part from the INTERNET DATA
EXCHANGE Program of the Greater Las Vegas Association of REALTORS® MLS. Real estate listings held by
brokerage firms other than this site owner are marked with the IDX logo. GLVAR deems information reliable
but not guaranteed.
© Copyright 2026 of the Greater Las Vegas Association of REALTORS® MLS. All rights
reserved. The data relating to real estate for sale on this web site comes in part from the INTERNET DATA
EXCHANGE Program of the Greater Las Vegas Association of REALTORS® MLS. Real estate listings held by
brokerage firms other than this site owner are marked with the IDX logo. GLVAR deems information reliable
but not guaranteed.
Connect with a real estate agent today — Call/text (702) 832-0229
Connect with a local South Valley Ranch real estate agent
Call/text
(702) 832-0229