$1,600,000
3 bds · 4 ba · 4,008 sqft
7154 Ranchito Circle, Las Vegas, 89120
Las Vegas, NV 89120
Rare single-story estate in guard-gated Sierra Vista Ranchos, the only equestrian community in Las Vegas. Situated on nearly ¾ acre in a private cul-de-sac, this remodeled 5-bedroom luxury… Show more
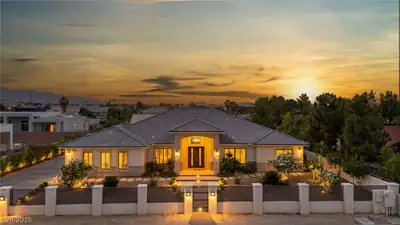
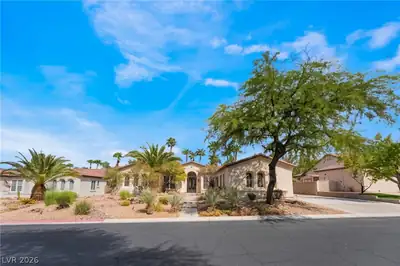
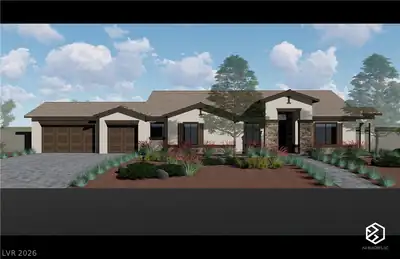
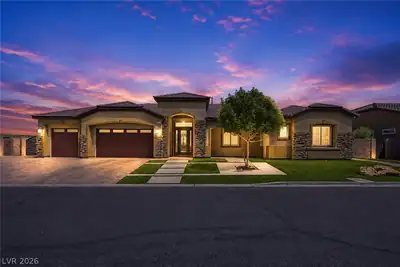
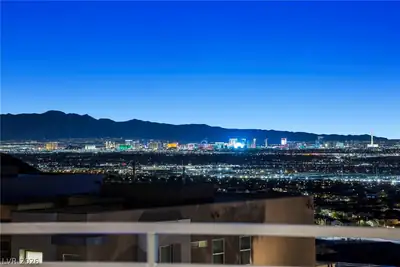
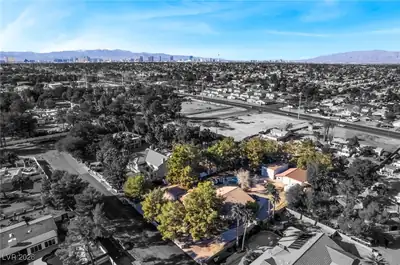
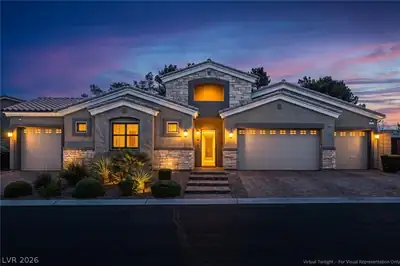
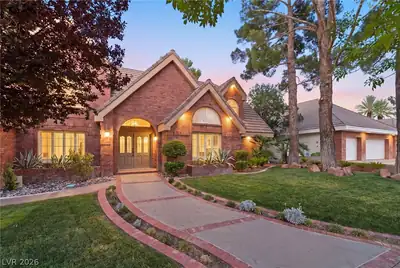
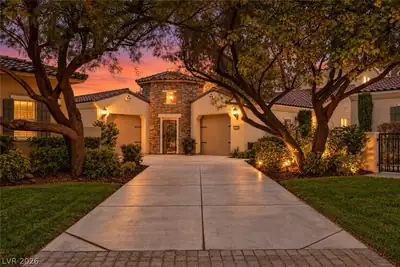
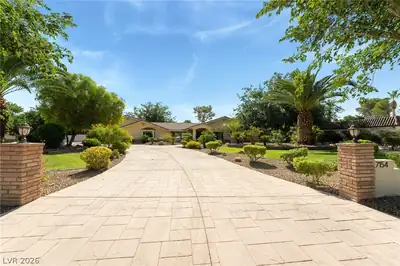
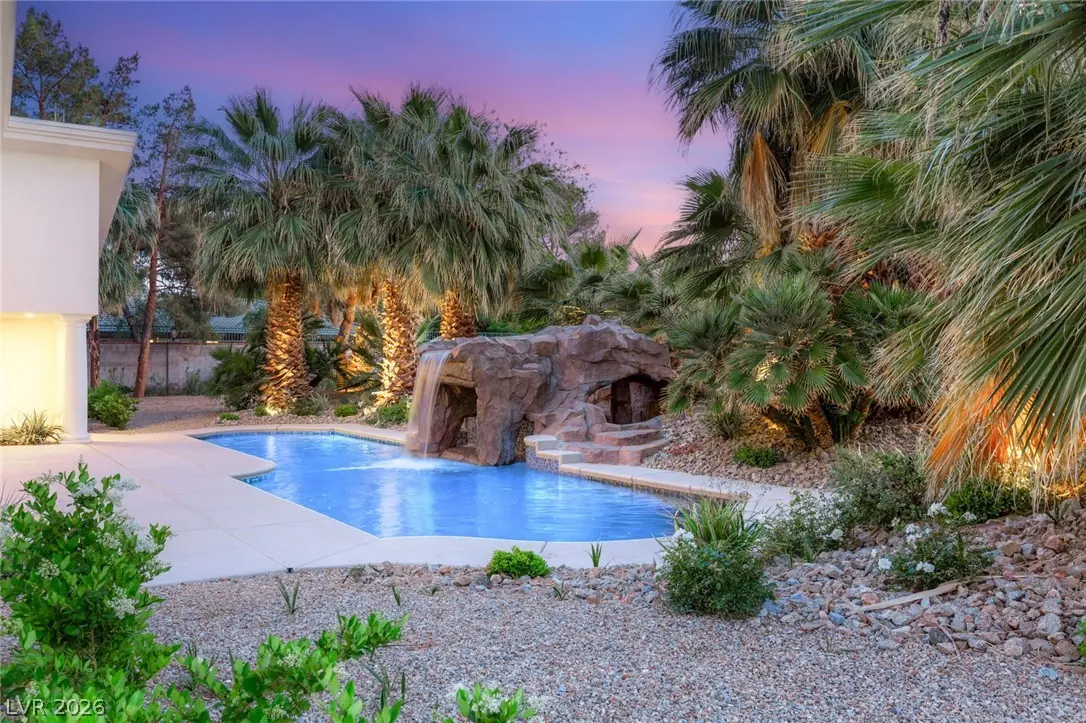
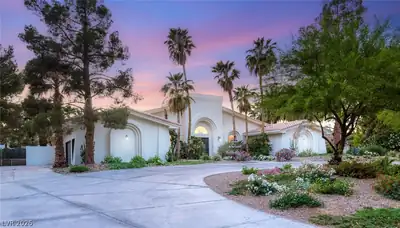
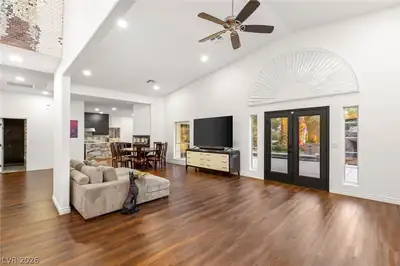
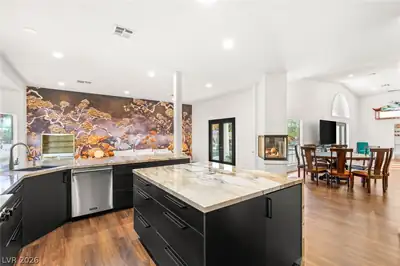
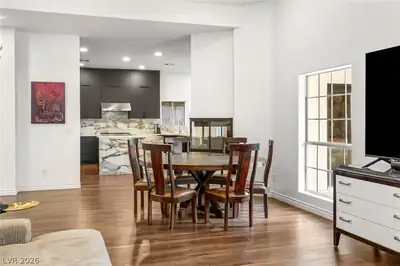
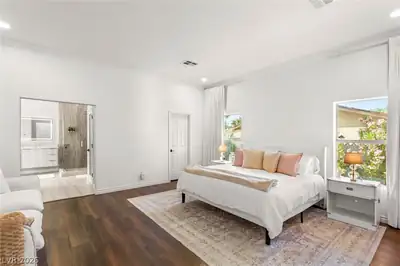
Rare single-story estate in guard-gated Sierra Vista Ranchos, the only equestrian community in Las Vegas. Situated on nearly ¾ acre in a private cul-de-sac, this remodeled 5-bedroom luxury home offers space for a casita, guest house, RV garage, or sports court. Inside, a new chef’s kitchen with Viking appliances, custom cabinetry, and designer finishes opens to an airy floor plan with soaring ceilings and abundant natural light. The primary suite features a spa-style bath with soaking tub and walk-in shower. Resort-style backyard with lap pool and waterfall creates a private retreat. Enjoy large lot living, privacy, and luxury just minutes from the Las Vegas Strip, Harry Reid International Airport, shopping, dining, and top schools. A rare opportunity to own a luxury estate with land in Las Vegas inside one of the city’s most iconic guard-gated communities.
| Room | Dimensions | Description |
|---|---|---|
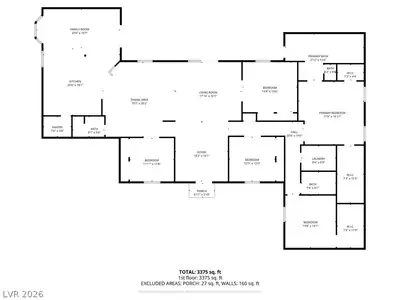
| Primary Bedroom | 18x17 | Bedroom With Bath Downstairs, Ceiling Light, Custom Closet, Downstairs, Walk-In Closet(s) |
| Primary Bathroom | 21x12 | Double Sink, Separate Shower, Separate Tub |
| Bedroom 2 | 13x14 | Ceiling Light, Closet, Downstairs |
| Bedroom 3 | 12x12 | Closet, Downstairs |
| Bedroom 4 | 11x12 | Closet, Downstairs |
| Bedroom 5 | 15x14 | Built In Shelves, Ceiling Light |
| Dining Room | 14x11 | Dining Area |
| Family Room | 23x11 | Downstairs |
| Kitchen | Breakfast Bar/Counter, Breakfast Nook/Eating Area | |
| Living Room | 18x16 | Entry Foyer, Front |
 © Copyright 2026 of the Greater Las Vegas Association of REALTORS® MLS. All rights
reserved. The data relating to real estate for sale on this web site comes in part from the INTERNET DATA
EXCHANGE Program of the Greater Las Vegas Association of REALTORS® MLS. Real estate listings held by
brokerage firms other than this site owner are marked with the IDX logo. GLVAR deems information reliable
but not guaranteed.
© Copyright 2026 of the Greater Las Vegas Association of REALTORS® MLS. All rights
reserved. The data relating to real estate for sale on this web site comes in part from the INTERNET DATA
EXCHANGE Program of the Greater Las Vegas Association of REALTORS® MLS. Real estate listings held by
brokerage firms other than this site owner are marked with the IDX logo. GLVAR deems information reliable
but not guaranteed.
Connect with a real estate agent today — Call/text (702) 832-0229