$1,895/mo
3 bds · 2 ba · 1,156 sqft
7255 West Sunset Road 1077, Las Vegas, 89113
Las Vegas, NV 89113
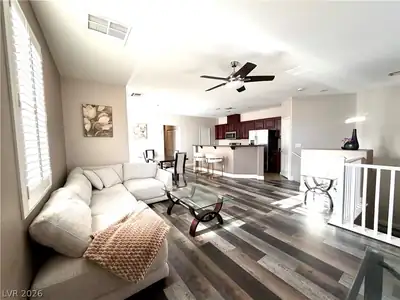
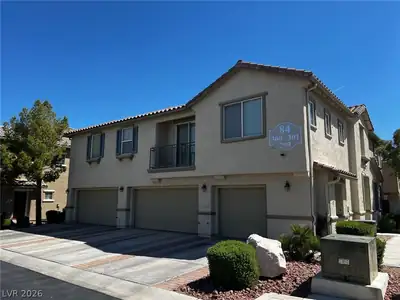
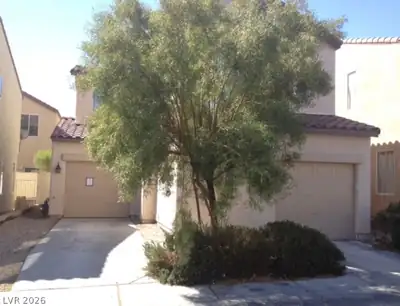
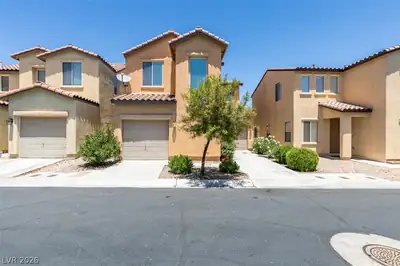
Welcome to this charming 3-bedroom, 2-bath home located in the desirable southwest Las Vegas area. This well-designed home offers a comfortable and functional floor plan with an inviting… Show more
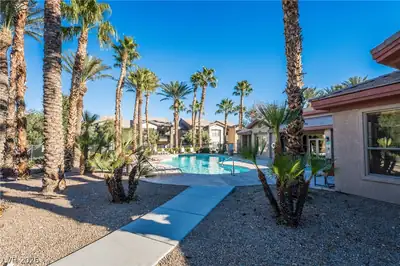
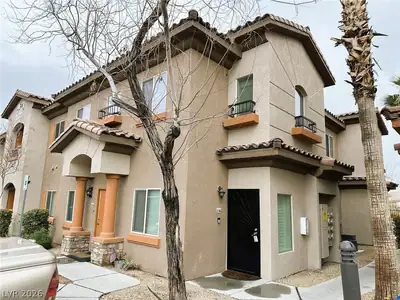

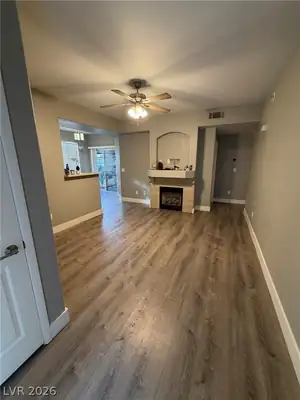
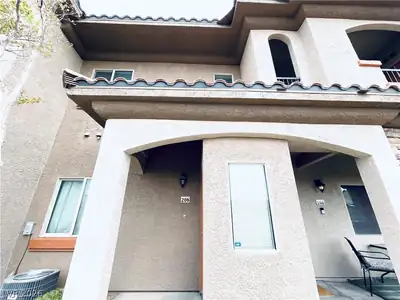
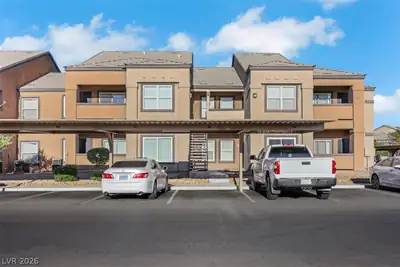
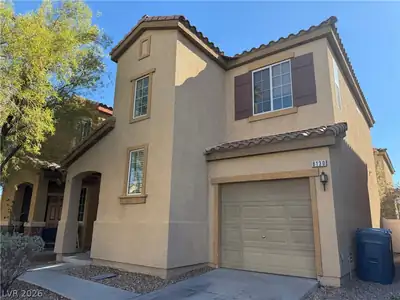
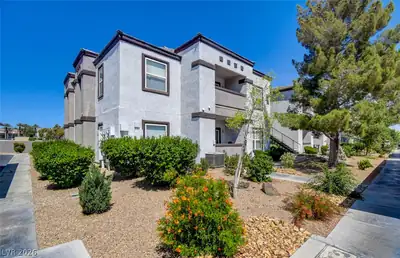
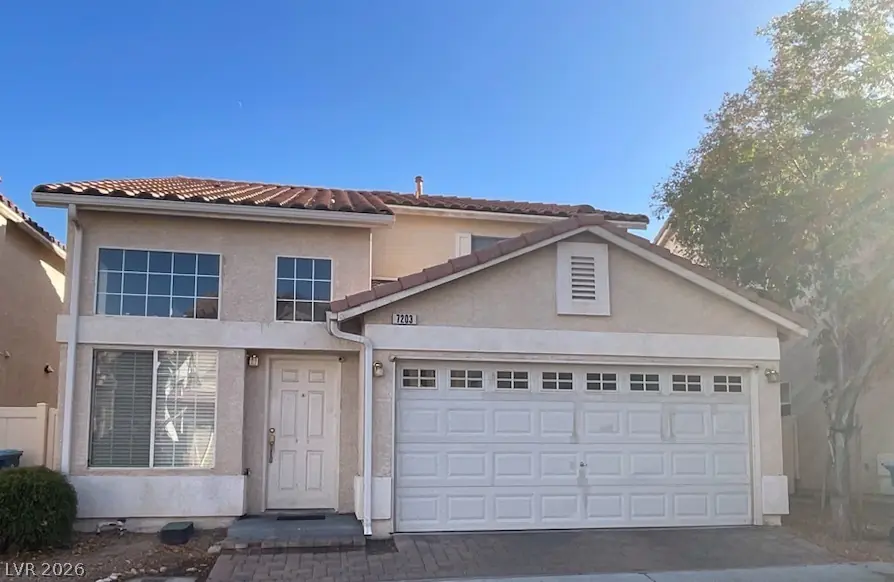
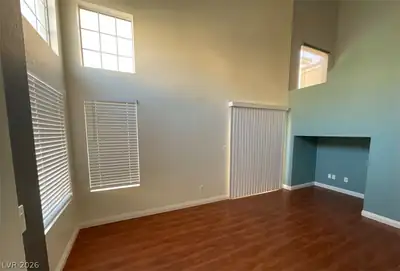
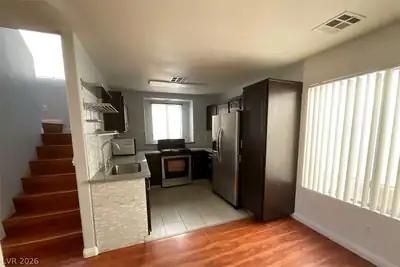
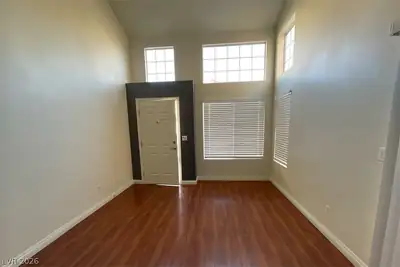
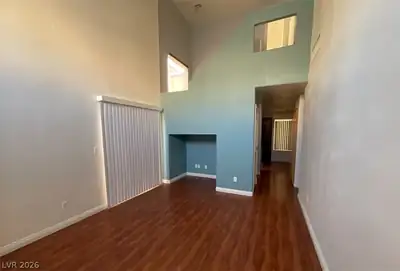
Welcome to this charming 3-bedroom, 2-bath home located in the desirable southwest Las Vegas area. This well-designed home offers a comfortable and functional floor plan with an inviting living space and an updated kitchen featuring ample cabinetry. Upgraded bathrooms and attractive flooring add to the home’s appeal. Enjoy a private, block-fenced backyard and the convenience of an attached 2-car garage. Located in the Copperhead Trails community, residents have access to community amenities including a pool, playground, and basketball court. Conveniently situated near shopping, dining, schools, recreation, and easy access to the I-215 Beltway. A great opportunity to enjoy comfortable living in a convenient southwest Las Vegas location. Monthly Base Rent: $1,650; Trash: $20; Sewer : $25 Total Monthly Rent: $1695 **
| Room | Dimensions | Description |
|---|---|---|
| Primary Bedroom | 10x14 | Upstairs |
| Primary Bathroom | Tub/Shower Combo | |
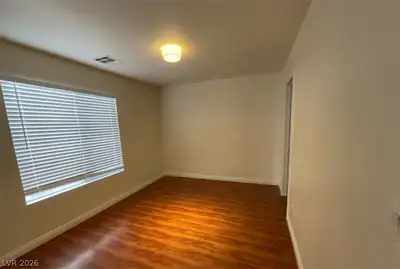
| Bedroom 2 | 10x10 | Ceiling Fan, Ceiling Light |
| Dining Room | 4x6 | Dining Area |
| Family Room | 10x10 | Downstairs |
| Kitchen | Linoleum/Vinyl Flooring, Tile Flooring | |
| Living Room | 10x12 | Front |
| Bedroom 3 | 10x10 | Ceiling Fan, Ceiling Light |
 © Copyright 2026 of the Greater Las Vegas Association of REALTORS® MLS. All rights
reserved. The data relating to real estate for sale on this web site comes in part from the INTERNET DATA
EXCHANGE Program of the Greater Las Vegas Association of REALTORS® MLS. Real estate listings held by
brokerage firms other than this site owner are marked with the IDX logo. GLVAR deems information reliable
but not guaranteed.
© Copyright 2026 of the Greater Las Vegas Association of REALTORS® MLS. All rights
reserved. The data relating to real estate for sale on this web site comes in part from the INTERNET DATA
EXCHANGE Program of the Greater Las Vegas Association of REALTORS® MLS. Real estate listings held by
brokerage firms other than this site owner are marked with the IDX logo. GLVAR deems information reliable
but not guaranteed.
Connect with a real estate agent today — Call/text (702) 832-0229