$530,000
3 bds · 2 ba · 1,949 sqft
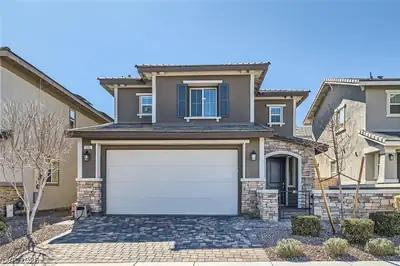
700 Monteverdi Peak Street, Henderson, 89011
Henderson, NV 89011
Enter your address below to find out how much your home is REALLY worth
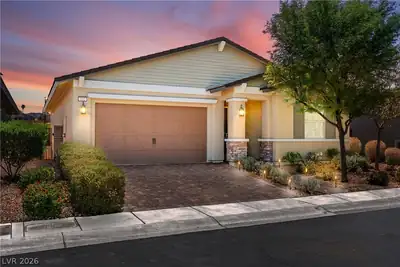
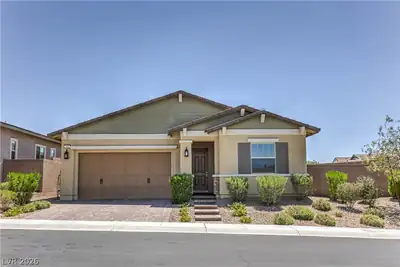
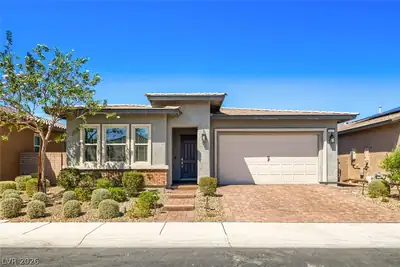
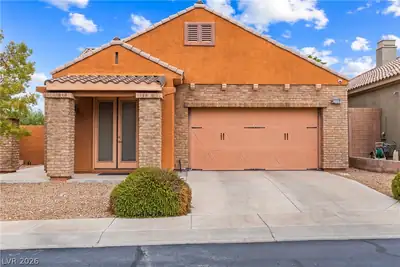
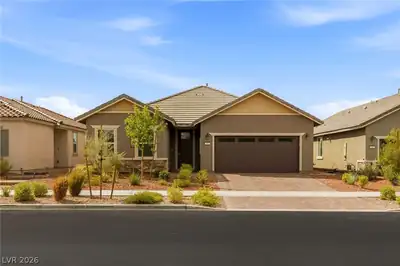
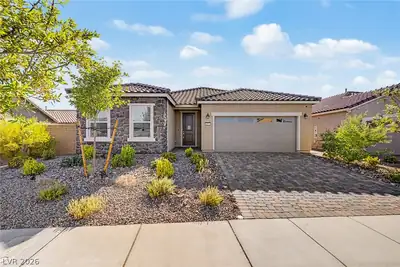
Stunning Rеsidеnсe 13 Floor Plаn with οver $29,000 іn Upgrades. Profeѕsіonally Designed and Installed Front Yard with Raised Planter, River Rock, Synthetic Turf and Safety Lighting for the… Show more
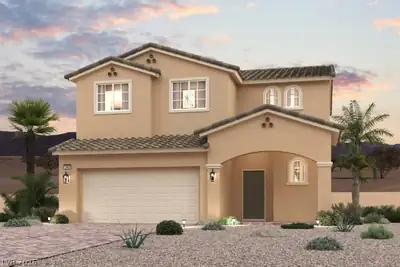
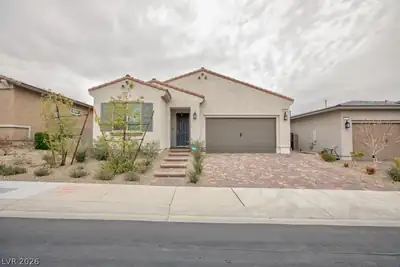
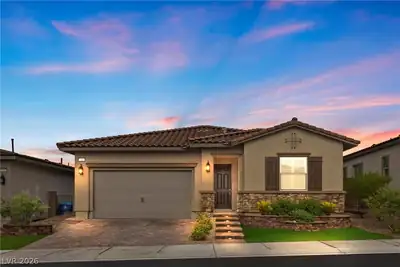
Stunning Rеsidеnсe 13 Floor Plаn with οver $29,000 іn Upgrades. Profeѕsіonally Designed and Installed Front Yard with Raised Planter, River Rock, Synthetic Turf and Safety Lighting for the Steps. Etched Glass Front Door leading to Gourmet Kitchen Featuring a Robust Island, Quartz Countertops, Tile Backsplash, 1 Year Old Deep Sink, Under Cabinet and Designer Lighting, White Cabinets Enhanced with Under Cabinet Lighting, Upgraded Pendant Lighting and Chandelier in Breakfast Area, SS Appliances Including an Upgraded Samsung Refrigerator, Etched Glass Door to Walk-In Pantry, Reverse Osmosis and Kinetico Water Softening System. Spacious Living Room Complete with Ceiling Fan with Light. Adjacent Lounge which is Ideal as a Sitting Area or Formal Dining Room. Primary Bedroom is Quite Roomy with Direct Door Access to Backyard Patio. Primary Bath has a Phenomenal Step In Tile Shower with Dual Doors, Dual Sinks, Make Up Desk and Oversized Walk-In Closet with Direct Access to Laundry Room. Bedroom #2 is Located in the Front of the Home for Maximum Privacy, Custom Carpet and Adjacent to the Guest Bath. Bedroom #3 is Perfect as an Extra Bedroom, Office, Den or Craft Room Enhanced with Custom Barn Door Entry and Accented Recessed Lighting. The Laundry Room Features Stackable SS Washer and Dryer and LOADS of Cabinetry. The Backyard is Meticulously Landscaped with Synthetic Turf, Covered Paver Patio and Paver Walkway. 2 Car Garage is Equipped with Overhead Metal Rack Shelving System, Great for all of your Toys. Paver Driveway has been extended in width. Refrigerator in Garage is Included. This is a Great Home.
| Room | Dimensions | Description |
|---|---|---|
| Kitchen | Breakfast Bar/Counter, Island, Lighting Recessed, Luxury Vinyl Plank, Pantry, Quartz Countertops, Stainless Steel Appliances, Walk-in Pantry | |
| Living Room | 26x17 | Rear |
| Primary Bedroom | 13x13 | Bedroom With Bath Downstairs, Ceiling Fan, Ceiling Light, Downstairs, Walk-In Closet(s) |
| Primary Bathroom | Double Sink, Make Up Table, Separate Shower, Shower Only | |
| Bedroom 2 | 13x11 | Ceiling Fan, Ceiling Light, Closet, Downstairs |
| Bedroom 3 | 13x13 | Ceiling Fan, Ceiling Light, Closet, Downstairs |
| Den | Ceiling Fan, Ceiling Light |
 © Copyright 2026 of the Greater Las Vegas Association of REALTORS® MLS. All rights
reserved. The data relating to real estate for sale on this web site comes in part from the INTERNET DATA
EXCHANGE Program of the Greater Las Vegas Association of REALTORS® MLS. Real estate listings held by
brokerage firms other than this site owner are marked with the IDX logo. GLVAR deems information reliable
but not guaranteed.
© Copyright 2026 of the Greater Las Vegas Association of REALTORS® MLS. All rights
reserved. The data relating to real estate for sale on this web site comes in part from the INTERNET DATA
EXCHANGE Program of the Greater Las Vegas Association of REALTORS® MLS. Real estate listings held by
brokerage firms other than this site owner are marked with the IDX logo. GLVAR deems information reliable
but not guaranteed.
Connect with a real estate agent today — Call/text (702) 832-0229
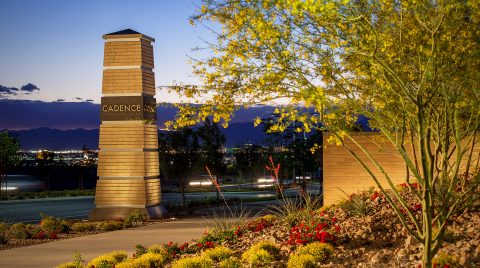
Cadence is a master planned community with over two thousand acres and fantastic amenities. It is located at the heart of Henderson, Nevada.
Read about Cadence Community.Connect with a local Cadence real estate agent
Call/text
(702) 832-0229