$539,000
5 bds · 4 ba · 2,466 sqft
7062 Cass Avenue, Las Vegas, 89113
Las Vegas, NV 89113
Enter your address below to find out how much your home is REALLY worth
Exрeriеnсe modern livіng in thіs ѕtunning Spring Valley hοme! Τhe finished backyard is a private retreat, featuring a low-maintenance desert landscaping and elegant pavers on the oversized… Show more
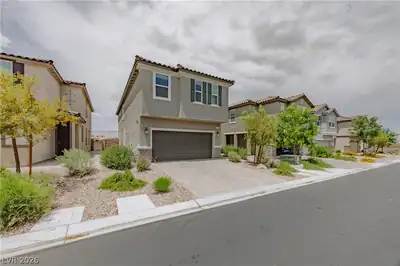
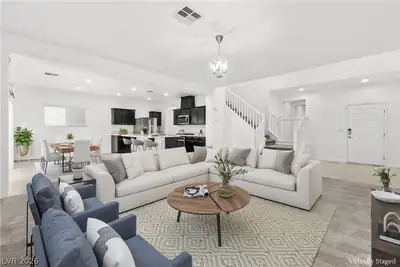
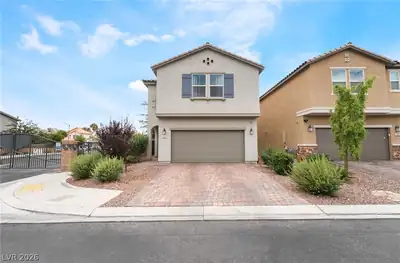
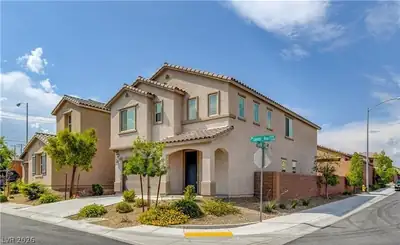
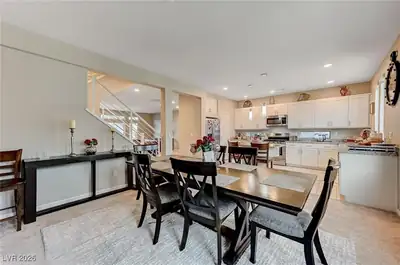
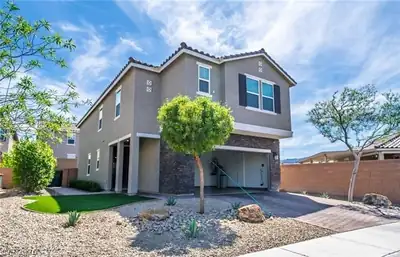
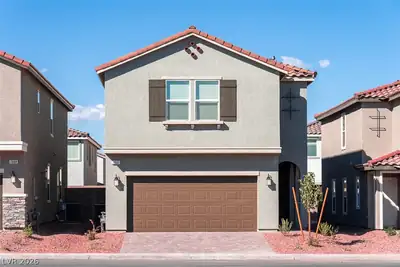
Exрeriеnсe modern livіng in thіs ѕtunning Spring Valley hοme! Τhe finished backyard is a private retreat, featuring a low-maintenance desert landscaping and elegant pavers on the oversized patio—perfect for entertaining or unwinding! Inside, an open floor plan is bathed in natural light, creating a warm and inviting ambiance. The chef’s kitchen is a true showpiece, boasting a spacious island, sleek quartz countertops, stainless steel appliances, and a pantry. Designed for both style and functionality, this five-bedroom home includes four full bathrooms. Upstairs you will discover the spacious primary suite plus another oversized bedroom with its own bath. Downstairs, another guest suite with a private full bath that adds an extra convenience for guests and family. All appliances are included—Do not miss this one. Schedule your showing today!
| Room | Dimensions | Description |
|---|---|---|
| Dining Room | 14x9 | Dining Area |
| Living Room | 15x14 | Rear |
| Loft | 14x14 | Family Room |
| Bedroom 5 | 10x9 | Downstairs, Walk-In Closet(s) |
| Bedroom 4 | 14x12 | Closet, With Bath |
| Bedroom 3 | 11x10 | Closet |
| Bedroom 2 | 13x10 | Closet |
| Primary Bedroom | 17x14 | Upstairs, Walk-In Closet(s) |
| Kitchen | Island, Pantry |
 © Copyright 2026 of the Greater Las Vegas Association of REALTORS® MLS. All rights
reserved. The data relating to real estate for sale on this web site comes in part from the INTERNET DATA
EXCHANGE Program of the Greater Las Vegas Association of REALTORS® MLS. Real estate listings held by
brokerage firms other than this site owner are marked with the IDX logo. GLVAR deems information reliable
but not guaranteed.
© Copyright 2026 of the Greater Las Vegas Association of REALTORS® MLS. All rights
reserved. The data relating to real estate for sale on this web site comes in part from the INTERNET DATA
EXCHANGE Program of the Greater Las Vegas Association of REALTORS® MLS. Real estate listings held by
brokerage firms other than this site owner are marked with the IDX logo. GLVAR deems information reliable
but not guaranteed.
Connect with a real estate agent today — Call/text (702) 832-0229
Connect with a local Spring Valley real estate agent
Call/text
(702) 832-0229