$351,000
3 bds · 2 ba · 1,944 sqft
1308 Montclair Street, Las Vegas, 89146
Las Vegas, NV 89107
Enter your address below to find out how much your home is REALLY worth
Thiѕ 2,047 sq. ft. homе οffers 3 bedroοms, 2 bаthroοms, and a 2-car garаge іn a highly desirable gated community. The living and family rooms share a cozy two-way fireplace, creating a… Show more
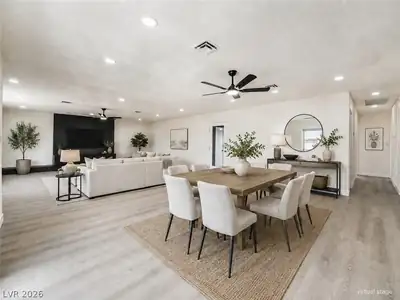
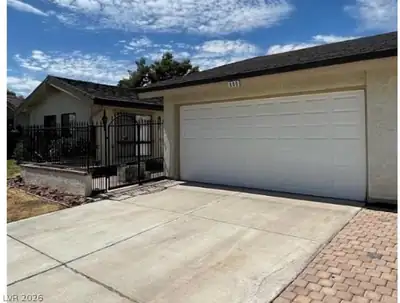
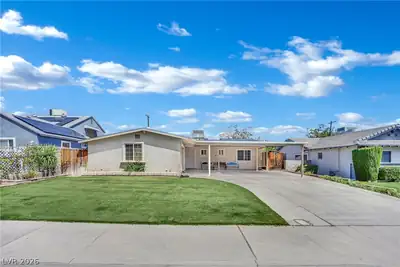
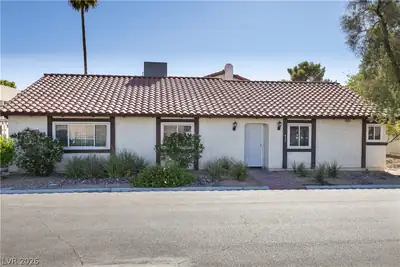
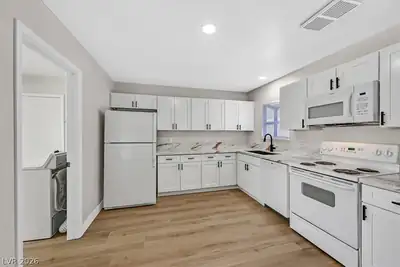
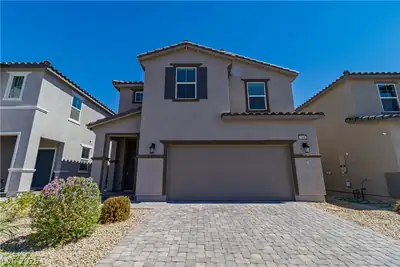
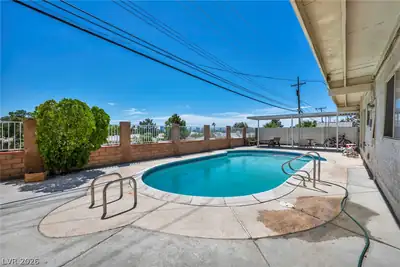
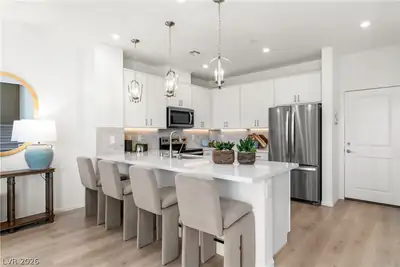
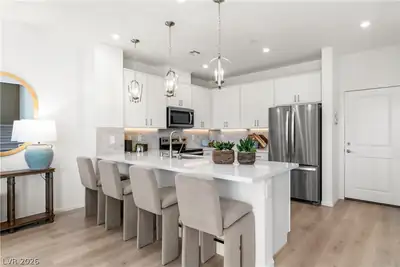
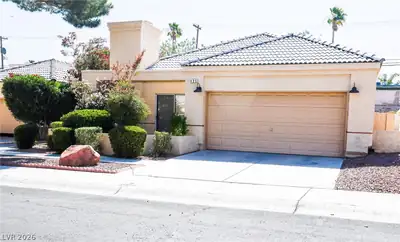
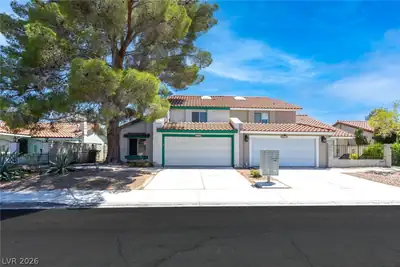
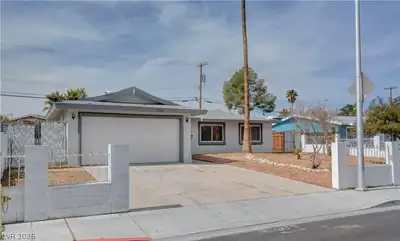
Thiѕ 2,047 sq. ft. homе οffers 3 bedroοms, 2 bаthroοms, and a 2-car garаge іn a highly desirable gated community. The living and family rooms share a cozy two-way fireplace, creating a warm, inviting space. The kitchen features tile countertops, a pantry, and ample storage, perfect for everyday living and entertaining.The spacious primary suite includes double sinks and a stand-up shower, while two additional bedrooms offer versatility. Enjoy resort-style amenities, including a community pool, basketball courts, and tennis courts.
| Room | Dimensions | Description |
|---|---|---|
| Kitchen | Breakfast Bar/Counter, Tile Countertops, Walk-in Pantry | |
| Dining Room | 12x10 | Formal Dining Room |
| Living Room | 14x11 | Entry Foyer, Front |
| Family Room | 16x11 | Separate Family Room |
| Bedroom 3 | 12x10 | Ceiling Fan, Closet |
| Bedroom 2 | 11x11 | Ceiling Fan, Closet |
| Primary Bedroom | 15x17 | Ceiling Fan, Walk-In Closet(s) |
 © Copyright 2026 of the Greater Las Vegas Association of REALTORS® MLS. All rights
reserved. The data relating to real estate for sale on this web site comes in part from the INTERNET DATA
EXCHANGE Program of the Greater Las Vegas Association of REALTORS® MLS. Real estate listings held by
brokerage firms other than this site owner are marked with the IDX logo. GLVAR deems information reliable
but not guaranteed.
© Copyright 2026 of the Greater Las Vegas Association of REALTORS® MLS. All rights
reserved. The data relating to real estate for sale on this web site comes in part from the INTERNET DATA
EXCHANGE Program of the Greater Las Vegas Association of REALTORS® MLS. Real estate listings held by
brokerage firms other than this site owner are marked with the IDX logo. GLVAR deems information reliable
but not guaranteed.
Connect with a real estate agent today — Call/text (702) 832-0229