$2,450/mo
3 bds · 3 ba · 2,187 sqft
7117 Red Gulch Street, North Las Vegas, 89084
North Las Vegas, NV 89084
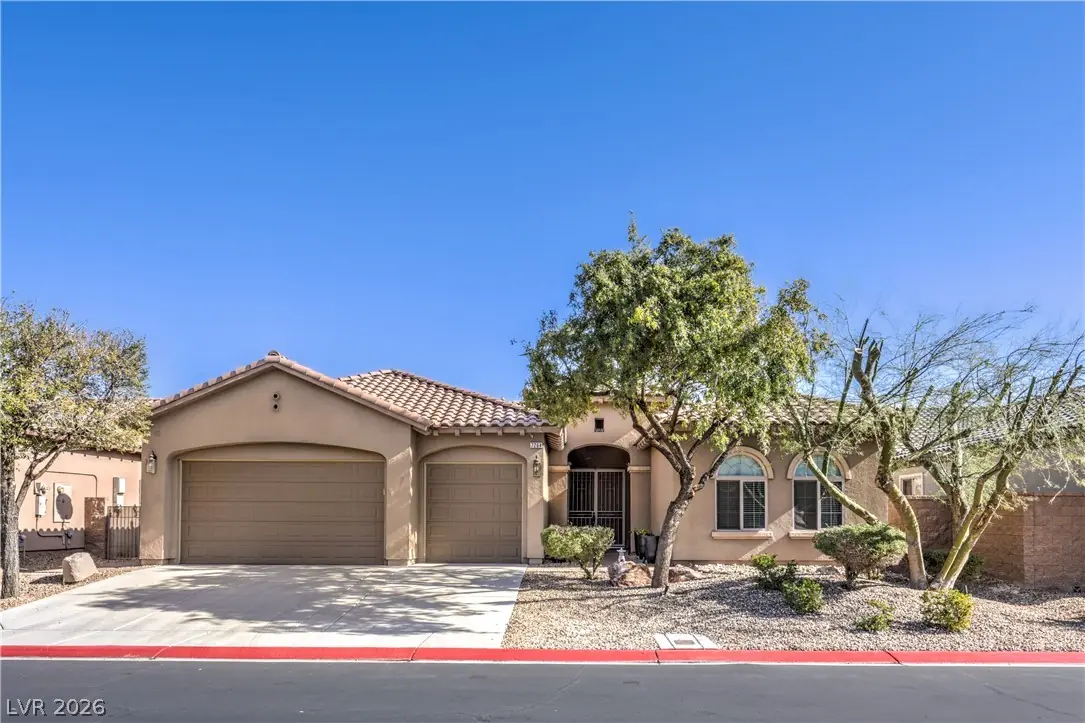
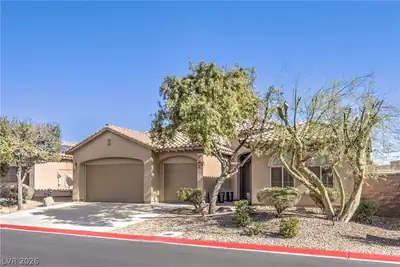
Immaculate single-story Sagecrest model in the 24/7 guard gated Club Aliante community. Features: Solar roofing, solar shades, extended paved driveway, security door, 2-tone paint, pattern… Show more
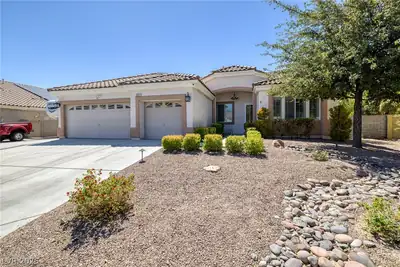
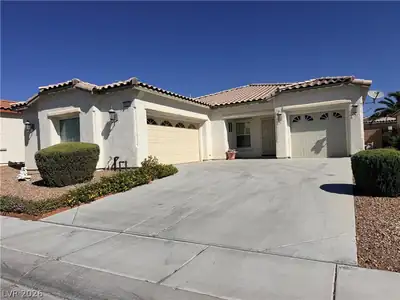
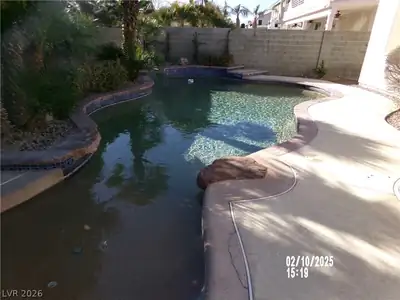
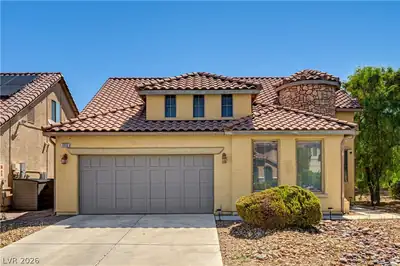
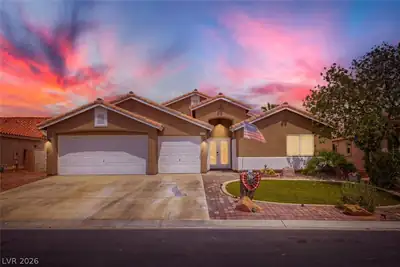
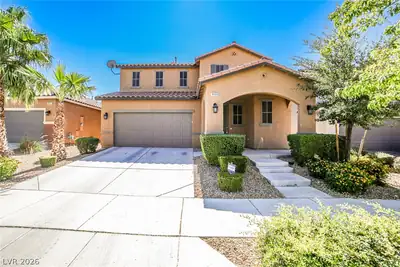
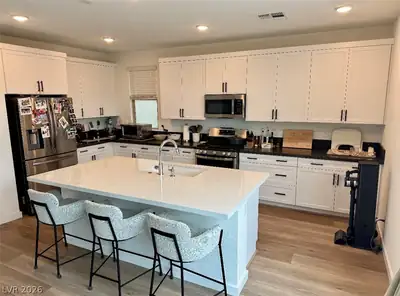
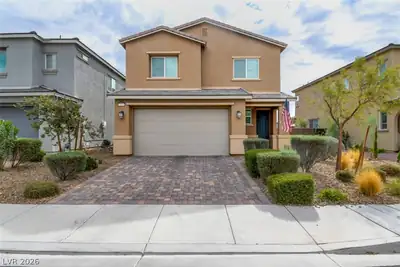
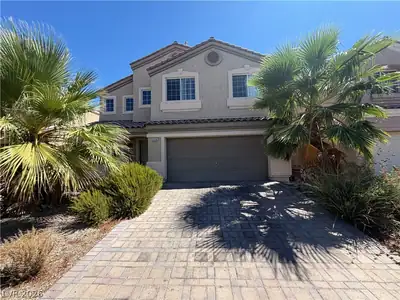
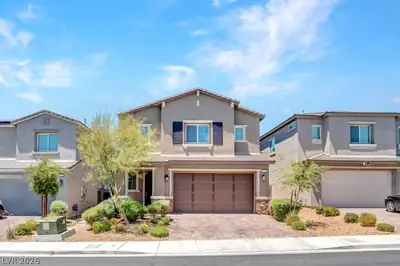
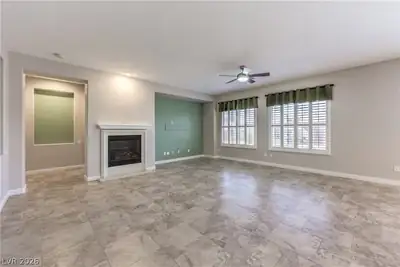
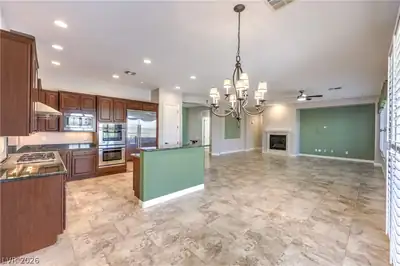
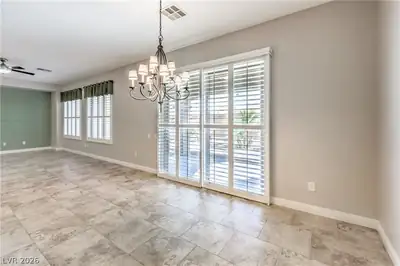
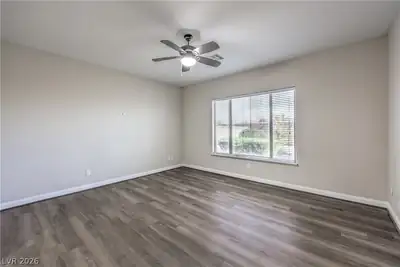
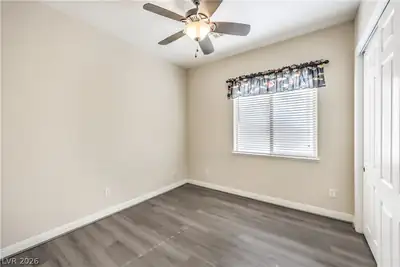
Immaculate single-story Sagecrest model in the 24/7 guard gated Club Aliante community. Features: Solar roofing, solar shades, extended paved driveway, security door, 2-tone paint, pattern tile flooring throughout, with SPC engineering hardwood in 3 bedrooms. The kitchen has upgraded granite counters, cherry cabinets (42") with knobs, pantry, reverse osmosis, and stainless-steel GE Monogram appliances. Separated primary bedroom with primary bath featuring his and hers sink, separate tub and shower, and a large walk-in-closet with built-in cabinets. Additional highlights include plantation shutters, 5 ceiling fans, fireplace, water softener, epoxy coated garage floor, hanging storage racks, and three insulated garage doors. Enjoy the covered patio, extended paved patio, professional landscaping with fruit trees and shrubs, and stunning mountain views. Community amenities: fitness center, pool/spa, tennis court, pickleball court, basketball court, and playground. A must-see property.
| Room | Dimensions | Description |
|---|---|---|
| Primary Bedroom | 17x14 | Ceiling Fan, Ceiling Light, Custom Closet, Pbr Separate From Other, Walk-In Closet(s) |
| Primary Bathroom | Double Sink, Separate Shower, Separate Tub | |
| Bedroom 2 | 11x15 | Ceiling Fan, Ceiling Light, Closet, Telephone Jack, TV/ Cable |
| Dining Room | 13x11 | Dining Area, Kitchen/Dining Room Combo |
| Kitchen | Breakfast Bar/Counter, Breakfast Nook/Eating Area, Granite Countertops, Lighting Track, Pantry, Stainless Steel Appliances, Tile Flooring | |
| Living Room | 21x23 | Entry Foyer, Front |
| Bedroom 3 | 11x11 | Ceiling Fan, Ceiling Light, Closet, Telephone Jack, TV/ Cable |
 © Copyright 2026 of the Greater Las Vegas Association of REALTORS® MLS. All rights
reserved. The data relating to real estate for sale on this web site comes in part from the INTERNET DATA
EXCHANGE Program of the Greater Las Vegas Association of REALTORS® MLS. Real estate listings held by
brokerage firms other than this site owner are marked with the IDX logo. GLVAR deems information reliable
but not guaranteed.
© Copyright 2026 of the Greater Las Vegas Association of REALTORS® MLS. All rights
reserved. The data relating to real estate for sale on this web site comes in part from the INTERNET DATA
EXCHANGE Program of the Greater Las Vegas Association of REALTORS® MLS. Real estate listings held by
brokerage firms other than this site owner are marked with the IDX logo. GLVAR deems information reliable
but not guaranteed.
Connect with a real estate agent today — Call/text (702) 832-0229
Connect with a local Aliante real estate agent
Call/text
(702) 832-0229