$609,000
4 bds · 3 ba · 3,023 sqft
4028 Treasured Note Court, Las Vegas, 89129
Las Vegas, NV 89129
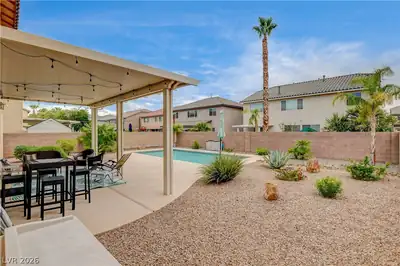
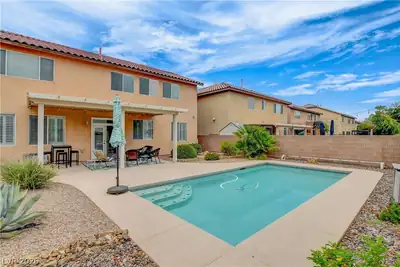
Refreshing swimming pool and cool covered patio • First-floor bedroom with three-quarter bath • 3,023 sq. ft., oversized loft and 3-car garage. Approximately 0.3 mi to W. Wayne Bunker… Show more
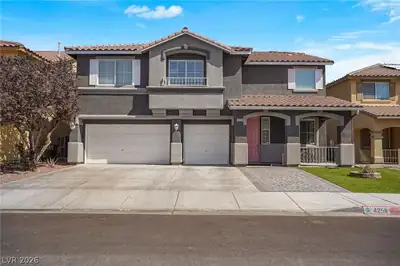
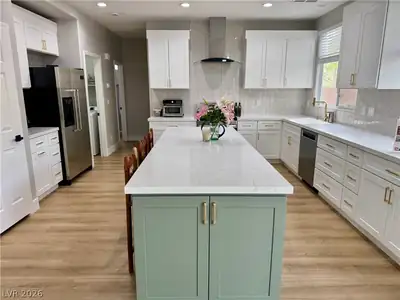
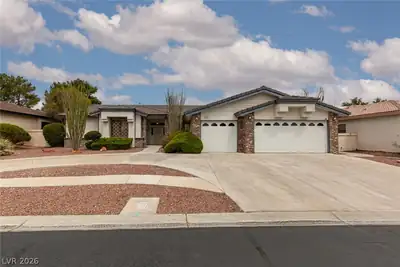
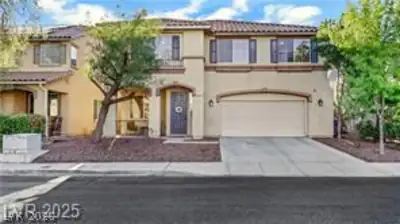
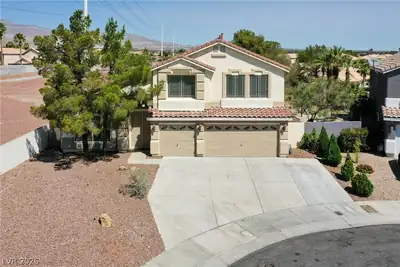
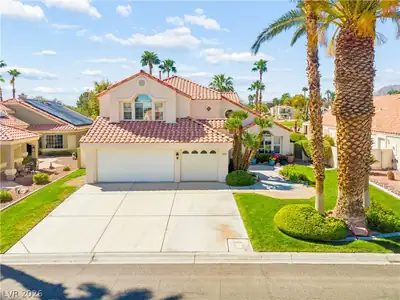
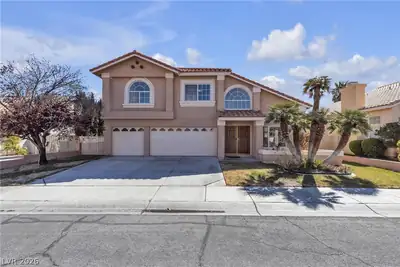
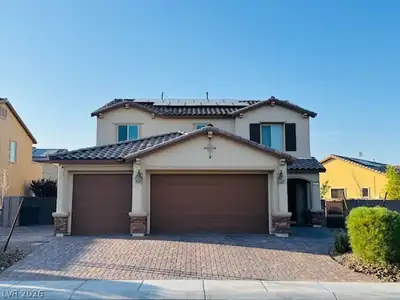
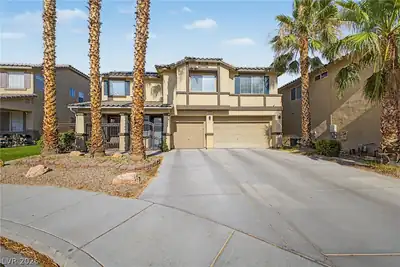
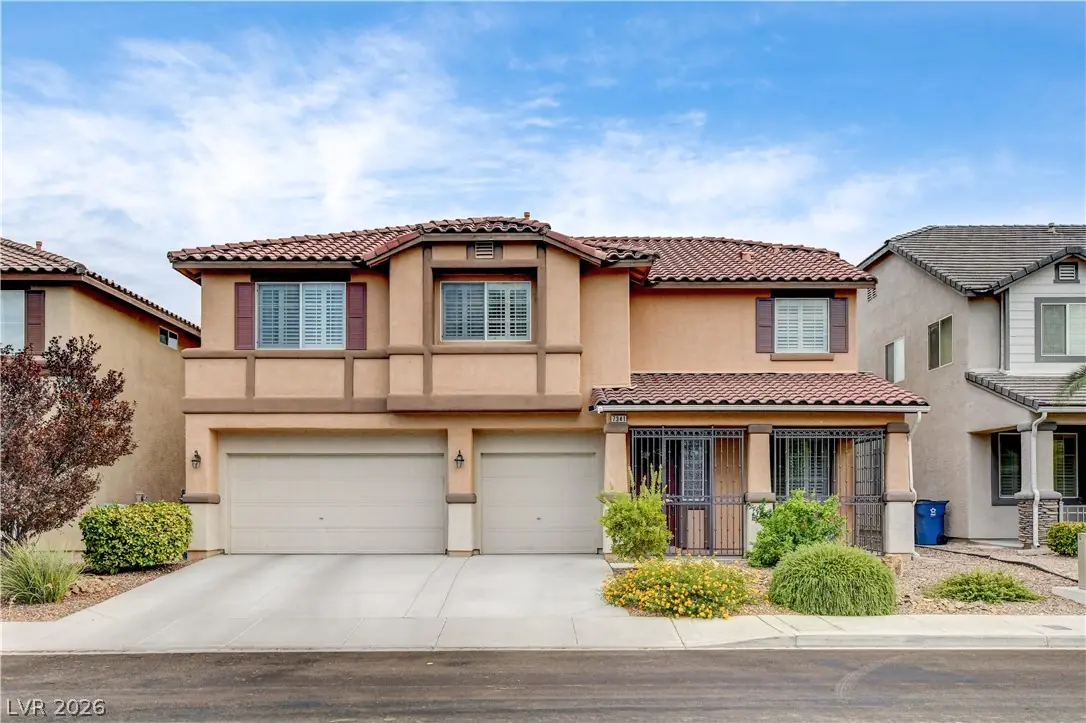
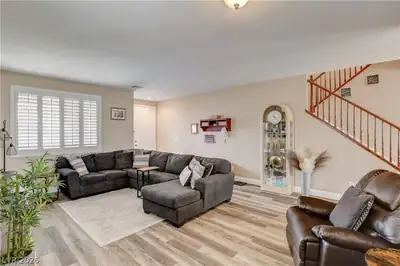
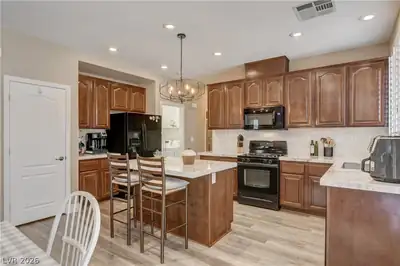
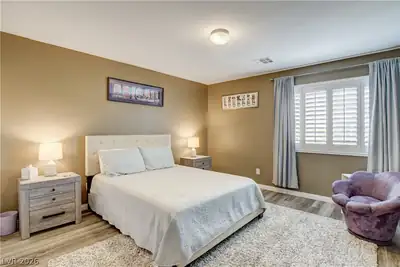
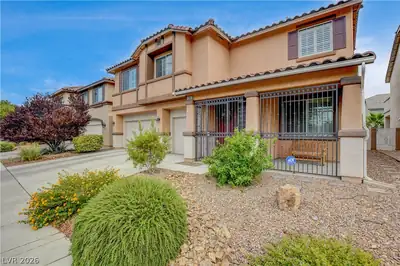
Refreshing swimming pool and cool covered patio • First-floor bedroom with three-quarter bath • 3,023 sq. ft., oversized loft and 3-car garage. Approximately 0.3 mi to W. Wayne Bunker Family Park and grocery stores, this two-story northwest Las Vegas home offers 4 bedrooms, 2 full baths and 1 three-quarter bath on a large lot. The main level includes a bedroom with walk-in closet and three-quarter bath, open living and dining areas, plantation shutters, recessed lighting and LVP flooring installed in 2020. The kitchen features a lovely facelift including new modernized quartz countertops, sink and faucet and stylish backsplash installed in 2026, a center island with breakfast-bar seating, gas range, pantry storage and extensive cabinetry. A separate interior laundry room adds dedicated utility space. Upstairs, the oversized loft/ recreation room supports media, fitness, gaming, office or hobby use. The primary suite includes a large bedroom, dual-sink vanity, soaking tub, separate shower and mirrored closet doors. Secondary bedrooms also include LVP flooring and plantation shutters. The backyard is enclosed by block walls and includes a private swimming pool with entry steps, covered patio, pool deck, desert landscaping and space for outdoor dining and seating. Additional features include a tile roof, ceiling fans, covered front entry and three-car garage with storage potential. Built in 2004, the home combines 3,023 square feet with a downstairs bedroom-and-bath layout, multiple gathering areas and indoor-outdoor living. W. Wayne Bunker Family Park is approximately 0.3 mi away and includes playgrounds, tennis courts, a skate park, volleyball court, bocce courts, picnic areas and a jogging path. Ruthe Deskin Elementary School is approximately 0.5 mi away, and Justice Myron E. Leavitt Middle School is approximately 0.8 mi away.
| Room | Dimensions | Description |
|---|---|---|
| Primary Bedroom | 18x16 | Ceiling Light, Pbr Separate From Other, Upstairs, Walk-In Closet(s) |
| Primary Bathroom | Double Sink, Separate Shower, Separate Tub | |
| Bedroom 2 | 12x11 | Ceiling Light, Downstairs, Walk-In Closet(s) |
| Bedroom 3 | 13x12 | Ceiling Light, Upstairs, Walk-In Closet(s) |
| Bedroom 4 | 13x12 | Ceiling Light, Upstairs, Walk-In Closet(s) |
| Loft | 22x18 | Other |
| Living Room | 25x15 | Entry Foyer, Front |
| Kitchen | Breakfast Nook/Eating Area, Island, Lighting Recessed, Luxury Vinyl Plank, Pantry, Quartz Countertops | |
| Family Room | 16x15 | Downstairs, Separate Family Room |
 © Copyright 2026 of the Greater Las Vegas Association of REALTORS® MLS. All rights
reserved. The data relating to real estate for sale on this web site comes in part from the INTERNET DATA
EXCHANGE Program of the Greater Las Vegas Association of REALTORS® MLS. Real estate listings held by
brokerage firms other than this site owner are marked with the IDX logo. GLVAR deems information reliable
but not guaranteed.
© Copyright 2026 of the Greater Las Vegas Association of REALTORS® MLS. All rights
reserved. The data relating to real estate for sale on this web site comes in part from the INTERNET DATA
EXCHANGE Program of the Greater Las Vegas Association of REALTORS® MLS. Real estate listings held by
brokerage firms other than this site owner are marked with the IDX logo. GLVAR deems information reliable
but not guaranteed.
Connect with a real estate agent today — Call/text (702) 832-0229