$650,000
3 bds · 3 ba · 2,582 sqft
6841 Peakview Street, North Las Vegas, 89084
North Las Vegas, NV 89084
A rarе Meѕа Rose modеl loсatеd inside the preѕtigіous 24/7 guard-gated Club Aliante community. This is the largest single-story floor plan built by Pulte in 2006, offering 2,712 sq ft with… Show more
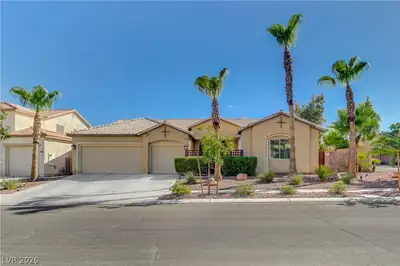
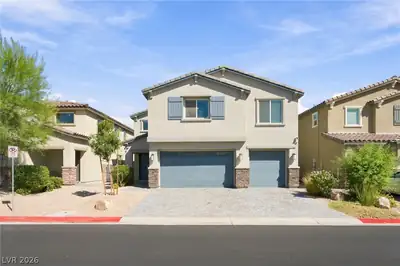
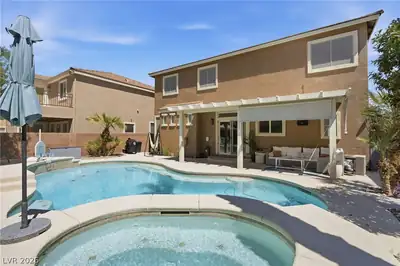
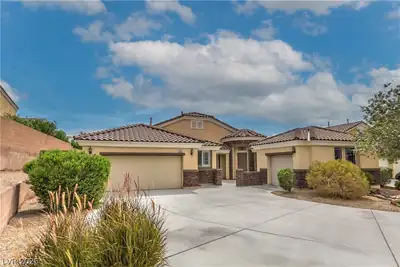
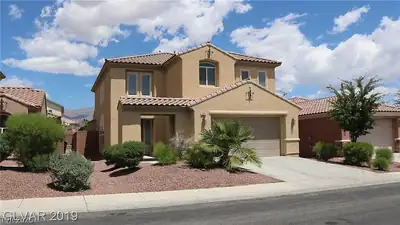
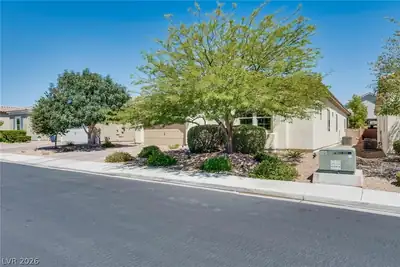
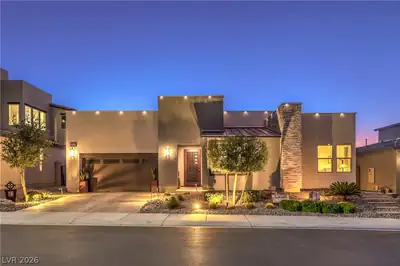
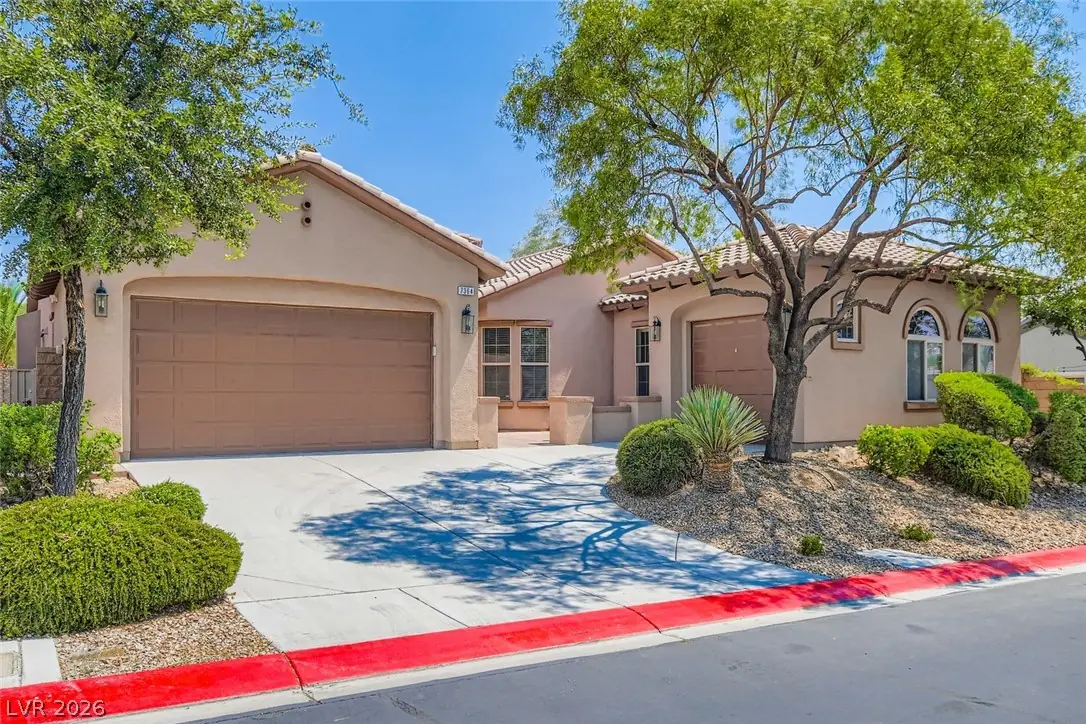
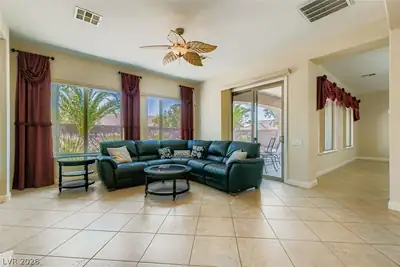
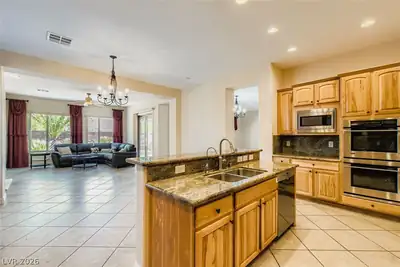
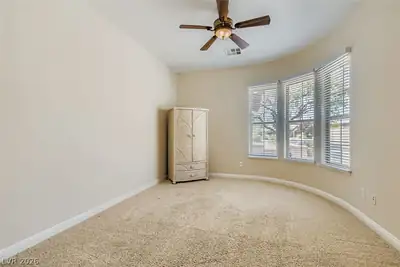
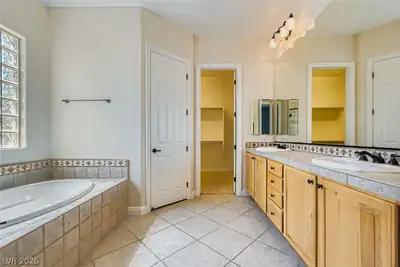
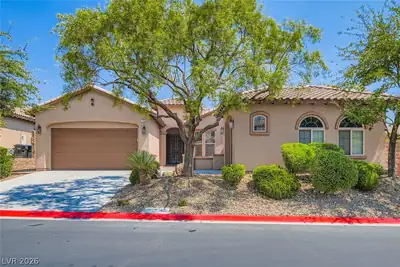
A rarе Meѕа Rose modеl loсatеd inside the preѕtigіous 24/7 guard-gated Club Aliante community. This is the largest single-story floor plan built by Pulte in 2006, offering 2,712 sq ft with 3 bedrooms, an office, 3 full baths, and a 3-car garage (a larger one with 2-car garage and a smaller one with 1-car garage). Original owner. Features include a front courtyard, 10' double entry doors, and a gourmet kitchen with stainless steel appliances, 5-burner gas cooktop, double ovens, custom cabinetry, bar-top island, built-in refrigerator, spacious pantry, and reverse osmosis system. Tile flooring throughout except in the bedrooms and office. The formal living room and family room provide ample gathering space; the family room includes a fireplace and direct access to the covered patio. Home has six ceiling fans/lights. The laundry room includes a washer/dryer set, built-in cabinets, and a sink. The larger 2-car garage features epoxy flooring. Backyard offers a covered patio and desert landscaping with canary palm trees, shrubs, and river stones. Community amenities include an Olympic-size swimming pool, spa, children’s playground, tennis court, pickleball courts, and basketball court. The clubhouse offers a fitness center with state-of-the-art equipment, a social lounge, and a large function room. Conveniently located near Sun City Aliante, I-215, shopping, Nature Park, Aliante Hotel & Casino, library, banks, and hospitals. Must see to appreciate.
| Room | Dimensions | Description |
|---|---|---|
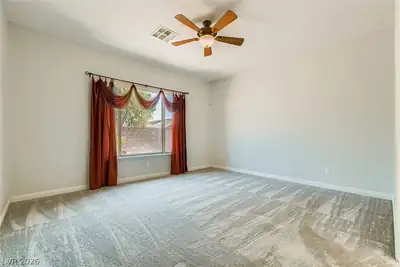
| Primary Bedroom | 15x14 | Ceiling Fan, Ceiling Light, Downstairs, Pbr Separate From Other, Walk-In Closet(s) |
| Primary Bathroom | 15x14 | Double Sink, Separate Shower, Separate Tub |
| Bedroom 2 | 12x11 | Ceiling Fan, Ceiling Light, Closet |
| Bedroom 3 | 14x12 | Ceiling Fan, Ceiling Light, Closet |
| Kitchen | Breakfast Nook/Eating Area, Custom Cabinets, Granite Countertops, Island, Lighting Recessed, Pantry, Stainless Steel Appliances, Tile Flooring | |
| Dining Room | 12x11 | Dining Area, Family Room/Dining Combo |
| Family Room | 18x15 | Ceiling Fan, Separate Family Room |
| Living Room | 16x15 | Entry Foyer, Formal, Front |


 © Copyright 2026 of the Greater Las Vegas Association of REALTORS® MLS. All rights
reserved. The data relating to real estate for sale on this web site comes in part from the INTERNET DATA
EXCHANGE Program of the Greater Las Vegas Association of REALTORS® MLS. Real estate listings held by
brokerage firms other than this site owner are marked with the IDX logo. GLVAR deems information reliable
but not guaranteed.
© Copyright 2026 of the Greater Las Vegas Association of REALTORS® MLS. All rights
reserved. The data relating to real estate for sale on this web site comes in part from the INTERNET DATA
EXCHANGE Program of the Greater Las Vegas Association of REALTORS® MLS. Real estate listings held by
brokerage firms other than this site owner are marked with the IDX logo. GLVAR deems information reliable
but not guaranteed.
Connect with a real estate agent today — Call/text (702) 832-0229
Connect with a local Aliante real estate agent
Call/text
(702) 832-0229