$475,000
2 bds · 3 ba · 2,044 sqft
715 Orange Plume Walk, Henderson, 89011
Henderson, NV 89011
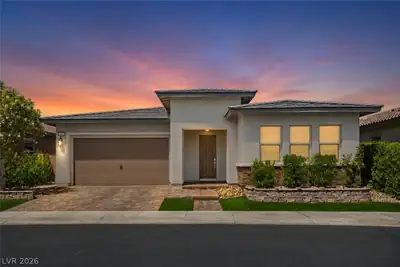
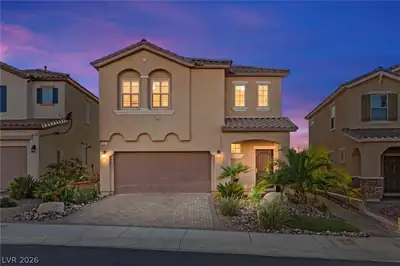
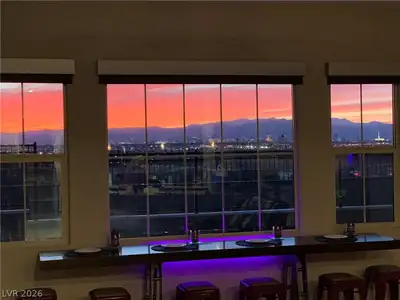
Enjοy thoѕе Breathtakіng Viеws οf the World Famous Laѕ Vegаs Strip from your Front Porch and Expansive Living Room in this Heritage Duet Style Home. This Immaculate Home Features Wood Style… Show more
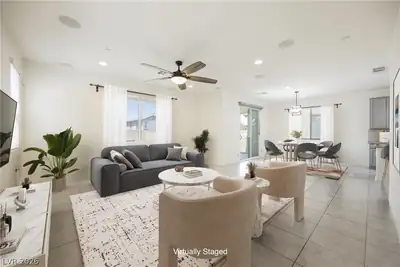
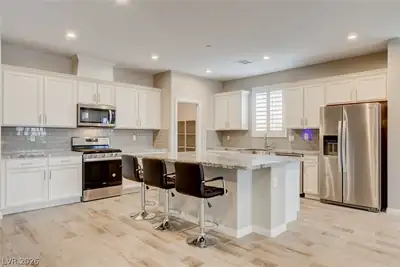
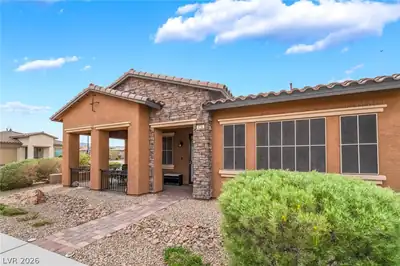
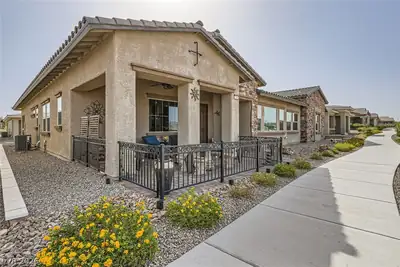
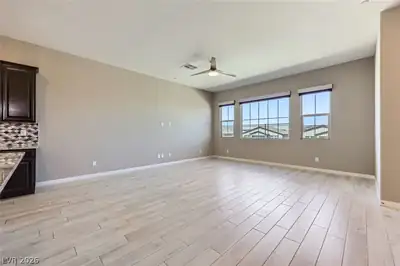
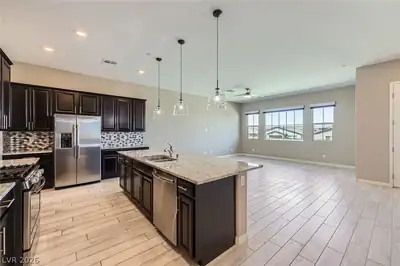
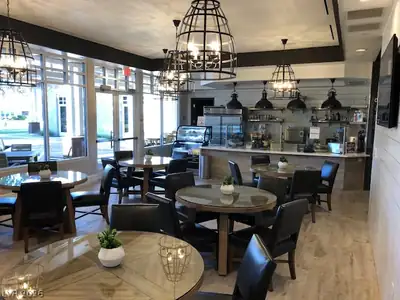
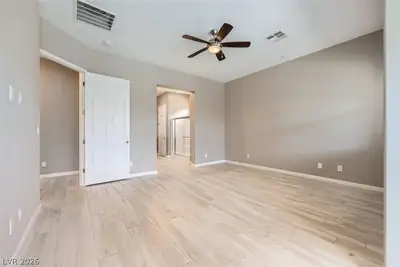
Enjοy thoѕе Breathtakіng Viеws οf the World Famous Laѕ Vegаs Strip from your Front Porch and Expansive Living Room in this Heritage Duet Style Home. This Immaculate Home Features Wood Style Plank Flooring Throughout, Black Out Automated Shades and an Open Concept. Spacious Kitchen is Enhanced with an Island, Granite Counter Tops, Stainless Steel Appliances, Generous Sized Pantry and Espresso Cabinetry. The Primary Bedroom Suite is Extremely Roomy with a Separate Sitting Area, Salon or TV Viewing Area. The Huge Walk-In Closet is Custom Designed with Closet Organizer and Additional Storage. The Primary Bath Boasts Dual Bathroom Vanities and a Large Walk-In Shower. There is an En-Suite Guest Bedroom for Family, Guest or Friends. The Oversized Laundry Room Doubles as a Study, Den, Office or Craft Room and Loads of Storage. Expanded Paver Patios, Front and Back in an Excellent Location. New Dishwasher, Garbage Disposal and Ceiling Fan on Front Porch Recently Installed. Close to the State of the Art Clubhouse
| Room | Dimensions | Description |
|---|---|---|
| Primary Bedroom | 16X15 | Bedroom With Bath Downstairs, Ceiling Fan, Ceiling Light, Custom Closet, Downstairs, Walk-In Closet(s) |
| Primary Bathroom | Double Sink, Separate Shower, Shower Only | |
| Bedroom 2 | 13X11 | Ceiling Fan, Ceiling Light, Closet, Downstairs |
| Kitchen | Breakfast Bar/Counter, Granite Countertops, Island, Lighting Recessed, Luxury Vinyl Plank, Pantry, Stainless Steel Appliances, Walk-in Pantry | |
| Dining Room | 12X12 | Dining Area |
| Den | 12X12 | Ceiling Fan, Ceiling Light |
| Living Room | 17X19 | Front |
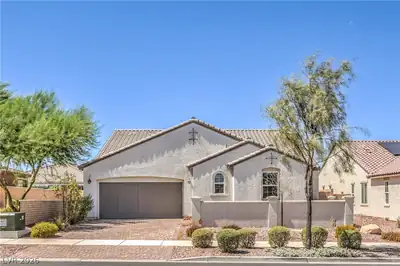
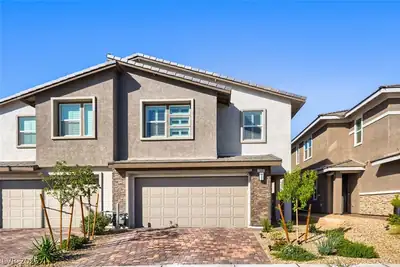
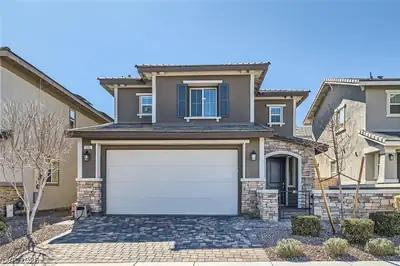
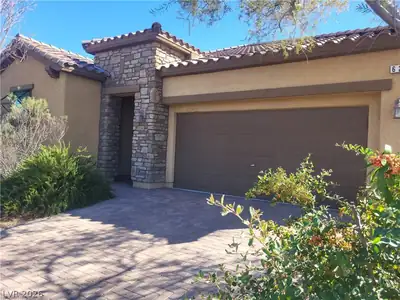
738 Purple Knoll Walk, in the Heritage at Cadence community of Henderson (89011), is a single-story single family home. It provides 2,044 square feet of living area, with 2 bedrooms and 2 full and 1 half bathrooms, and was built in 2018. Lot size is 3,920 square feet, or approximately 0.09 acres. The home features Concrete Tile roofing and an Attached Garage. According to Clark County records, it last changed hands on November 15, 2024 for $510,000. Property data is sourced from Clark County Assessor public records, updated March 14, 2022.
View all properties in Heritage at Cadence or browse homes for sale in Heritage at Cadence.
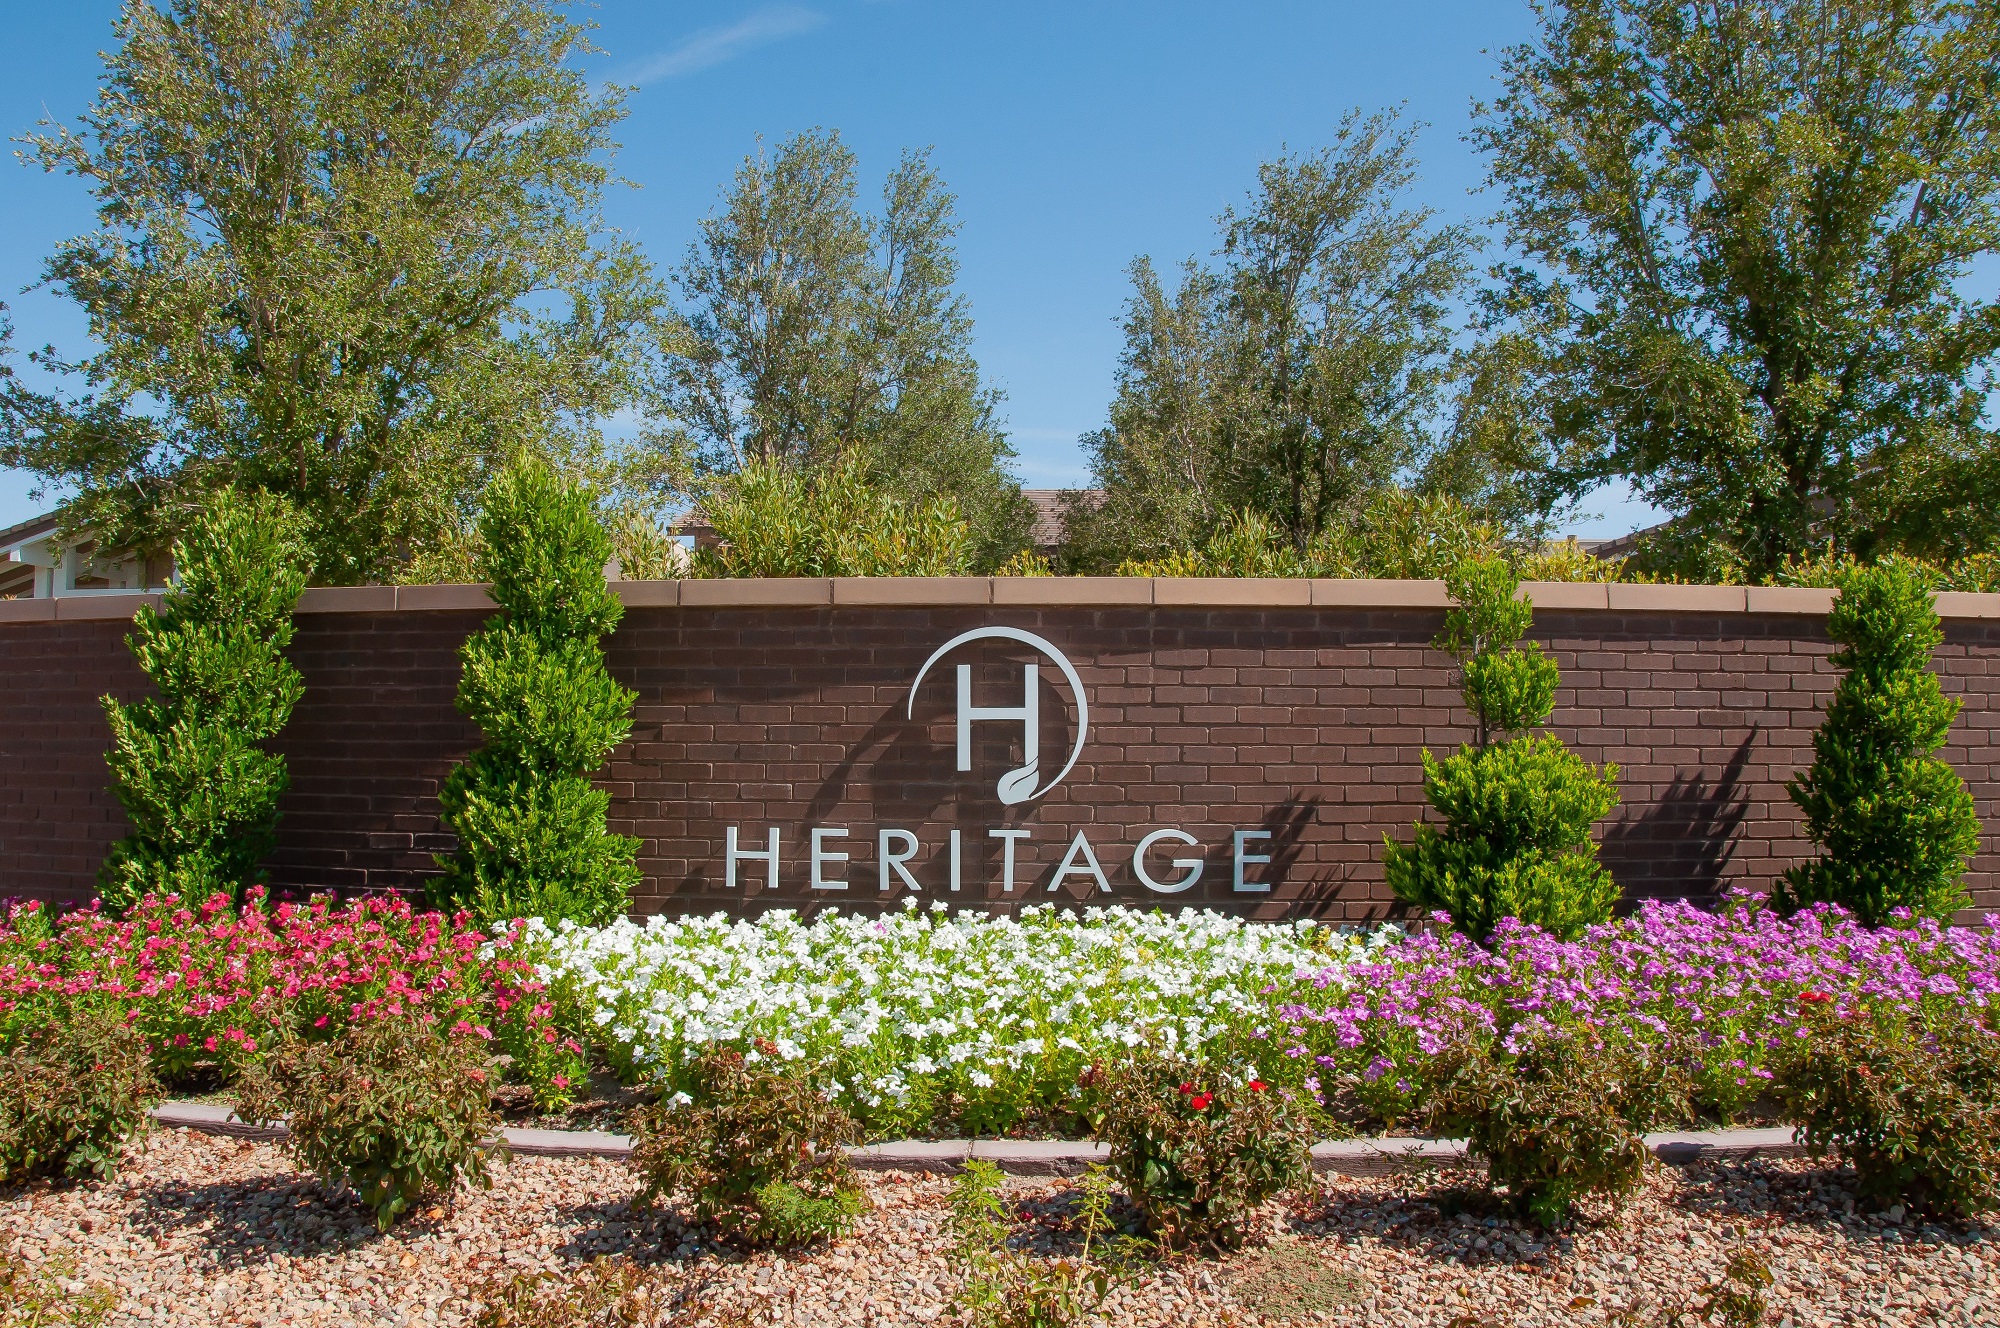
Heritage at Cadence, a new community that is being built in Henderson, Nevada. With it being a community within another larger community, it has plenty of amenities to offer to its residents over the age of fifty-five.
Read about Heritage at Cadence Community. © Copyright 2026 of the Greater Las Vegas Association of REALTORS® MLS. All rights
reserved. The data relating to real estate for sale on this web site comes in part from the INTERNET DATA
EXCHANGE Program of the Greater Las Vegas Association of REALTORS® MLS. Real estate listings held by
brokerage firms other than this site owner are marked with the IDX logo. GLVAR deems information reliable
but not guaranteed.
© Copyright 2026 of the Greater Las Vegas Association of REALTORS® MLS. All rights
reserved. The data relating to real estate for sale on this web site comes in part from the INTERNET DATA
EXCHANGE Program of the Greater Las Vegas Association of REALTORS® MLS. Real estate listings held by
brokerage firms other than this site owner are marked with the IDX logo. GLVAR deems information reliable
but not guaranteed.
Connect with a real estate agent today — Call/text (702) 832-0229