$540,000
4 bds · 3 ba · 2,133 sqft
909 Sparrow Court, Henderson, 89014
Henderson, NV 89014
Beautifully situated on a cul-de-sac in the desirable Whitney Ranch neighborhood of Henderson, this 2 story home is packed with space, comfort, and standout features, including GATED RV… Show more
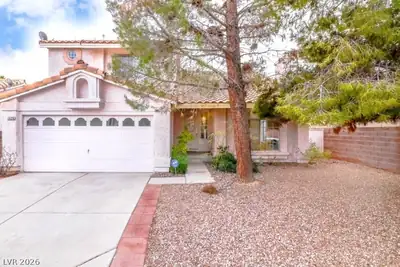
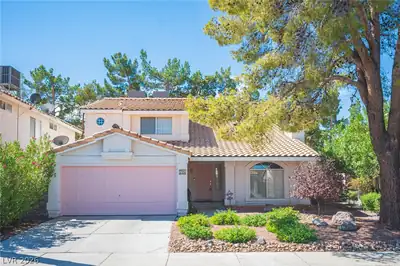
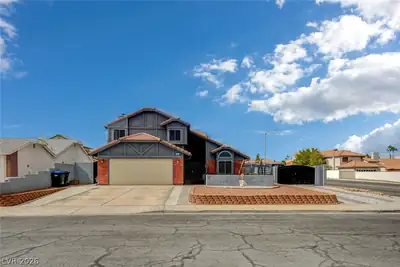
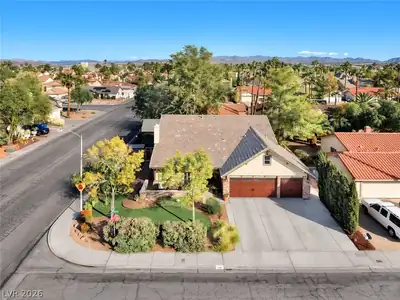
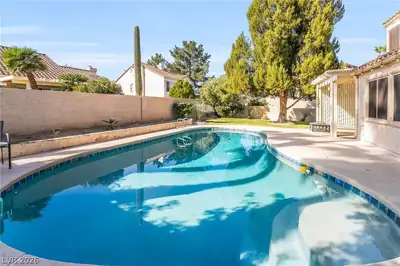
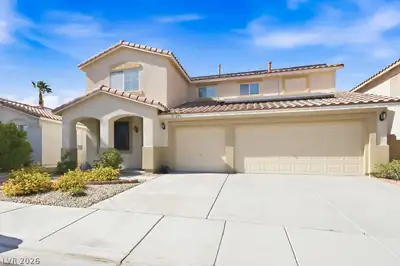
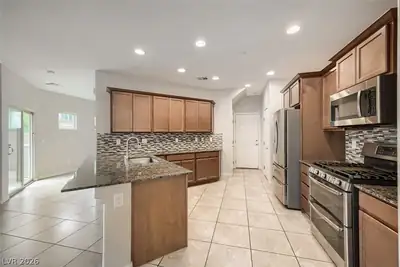
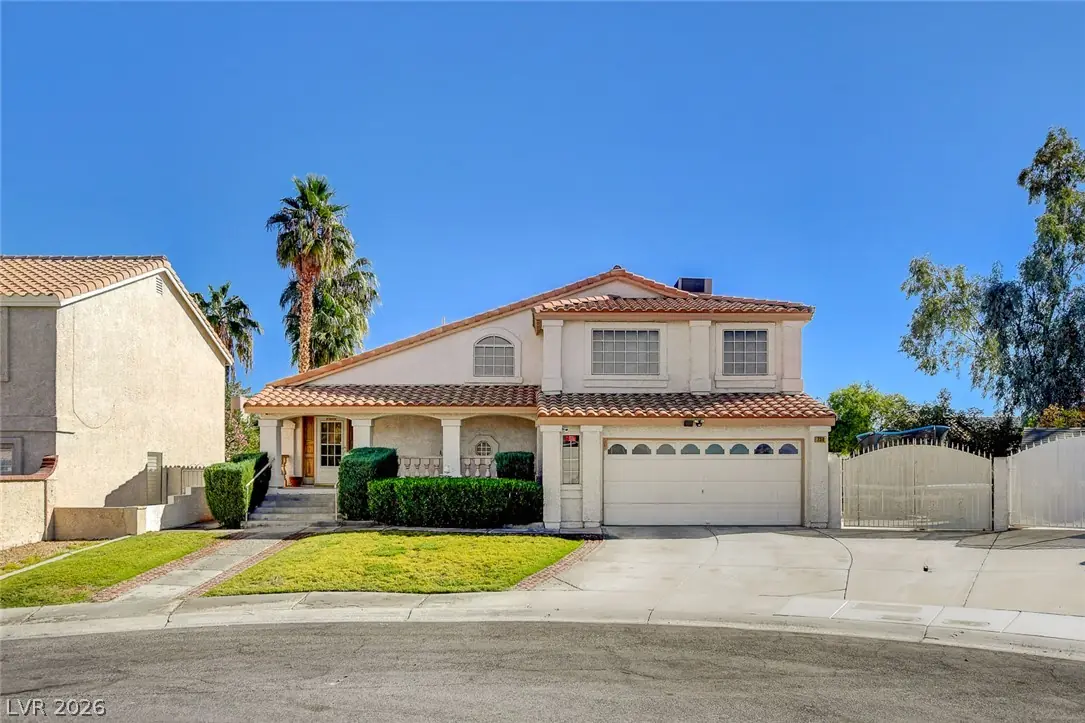
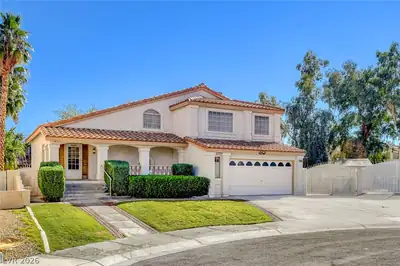
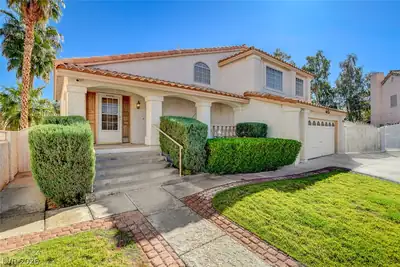
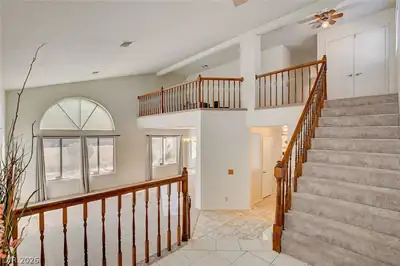
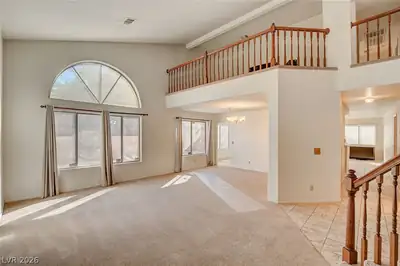
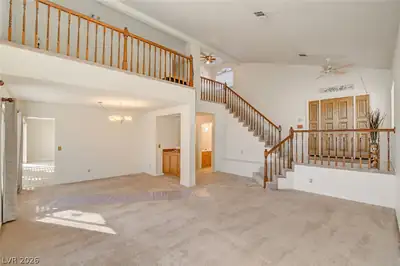
Beautifully situated on a cul-de-sac in the desirable Whitney Ranch neighborhood of Henderson, this 2 story home is packed with space, comfort, and standout features, including GATED RV PARKING! Offering 3 bedrooms, 2.5 bathrooms, and a spacious loft, this home welcomes you with a charming front porch and an inviting, spacious flow throughout. The living room features vaulted ceilings, leading to a dining area with wet bar and a separate family room with a cozy gas fireplace. The kitchen offers all included appliances, breakfast bar, dining nook, tile countertops, and walk-in pantry. Upstairs, the spacious primary bedroom features a walk-in closet and a BRAND NEW REMODELED PRIMARY BATHROOM complete with quartz countertops, tile flooring, separate shower, and soaking tub. Tile and carpet flooring throughout WITH BRAND NEW CARPET UPSTAIRS! Additional highlights include a new water heater in 2026, one HVAC unit replaced in 2021, and an Ecobee thermostat downstairs. Enjoy the HUGE backyard with pergola, plus a front lawn with real grass. The 2 car garage features a workshop area and storage cabinets. Unbeatable convenience with walking distance to Galleria at Sunset shops, Sunset Station Casino, Whitney Ranch Recreation Center, Whitney Mesa Park, schools and walking trails. Located near dining, shops, the I-11 freeway and so much more! THE GATED RV PARKING, a cul-de-sac location, and an incredible Henderson neighborhood make this one a MUST SEE!
| Room | Dimensions | Description |
|---|---|---|
| Primary Bedroom | 17x16 | Upstairs, Walk-In Closet(s) |
| Primary Bathroom | Double Sink, Separate Shower, Separate Tub | |
| Bedroom 2 | 12x9 | Closet, Upstairs |
| Bedroom 3 | 12x11 | Closet, Upstairs |
| Dining Room | 12x9 | Dining Area, Living Room/Dining Combo |
| Family Room | 19x12 | Downstairs |
| Living Room | 20x13 | Formal, Front, Wet Bar |
| Kitchen | Breakfast Bar/Counter, Breakfast Nook/Eating Area, Tile Countertops, Walk-in Pantry | |
| Loft | 16x8 | Other |
 © Copyright 2026 of the Greater Las Vegas Association of REALTORS® MLS. All rights
reserved. The data relating to real estate for sale on this web site comes in part from the INTERNET DATA
EXCHANGE Program of the Greater Las Vegas Association of REALTORS® MLS. Real estate listings held by
brokerage firms other than this site owner are marked with the IDX logo. GLVAR deems information reliable
but not guaranteed.
Connect with a real estate agent today — Call/text (702) 832-0229
Connect with a local Whitney Ranch real estate agent
Call/text
(702) 832-0229