$3,002/mo
4 bds · 4 ba · 2,988 sqft
7443 Legacy Point Street, Las Vegas, 89113

Las Vegas, NV 89113
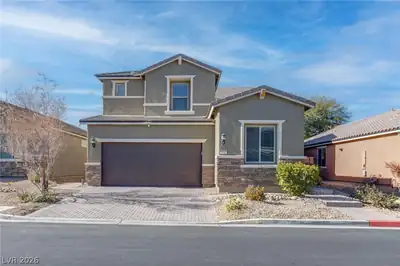
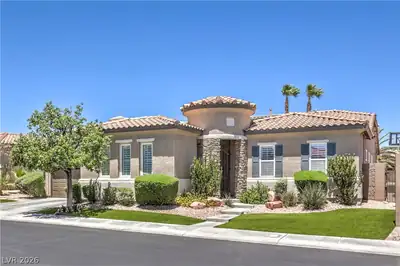
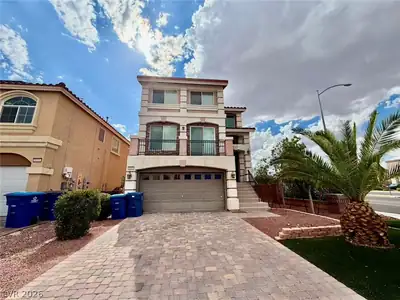
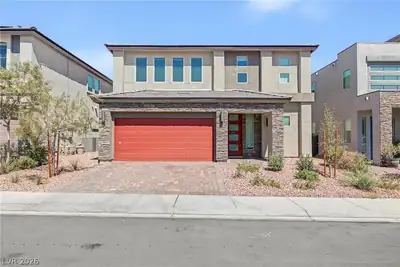
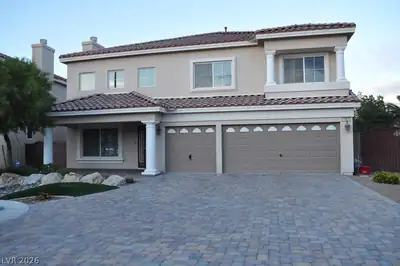
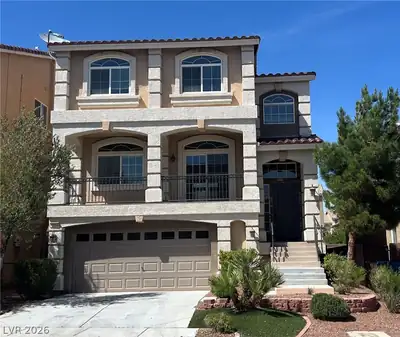
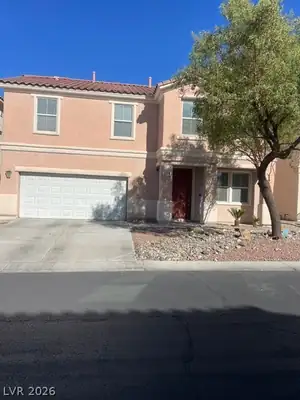
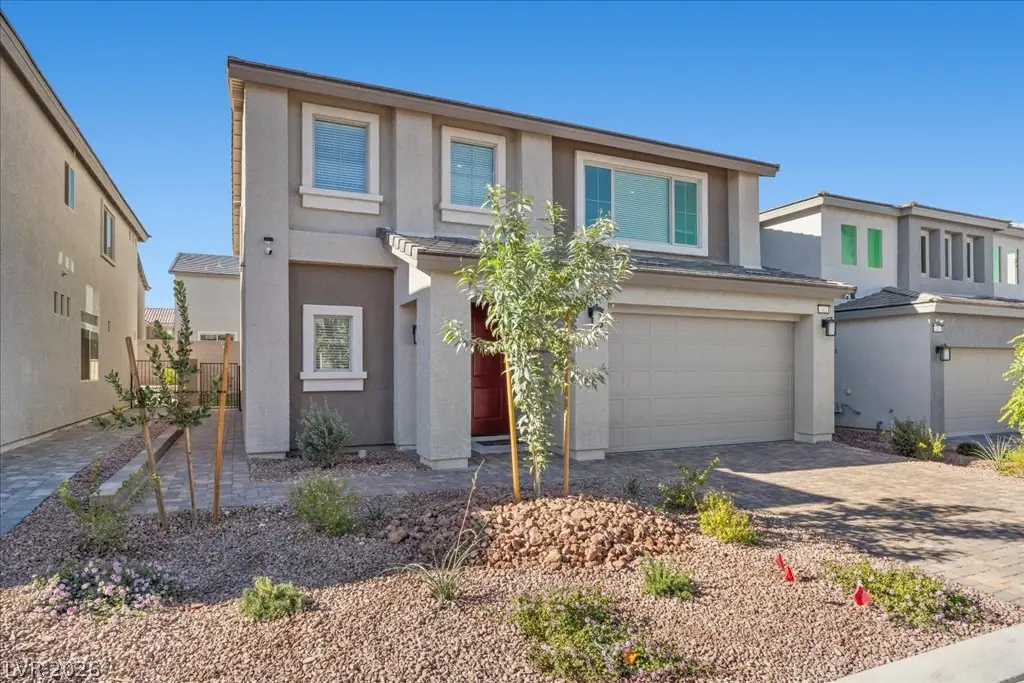
Enjοy the реrfect combіnatіon οf space, comfοrt, and сonvenience in this stylish 2-story Las Vegas home, located in a quiet residential neighborhood. With 4 bedrooms, 4 bathrooms, two… Show more
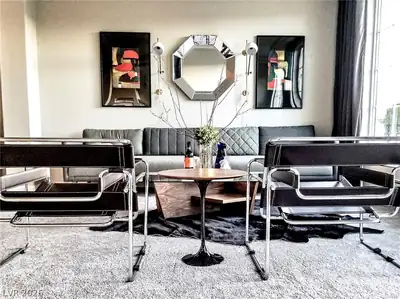
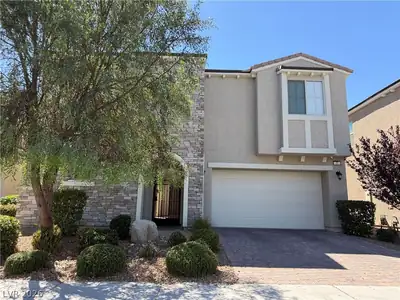
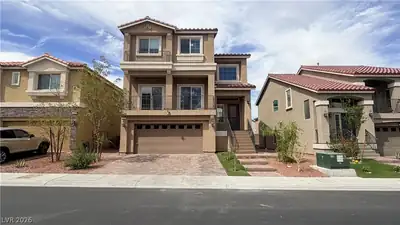
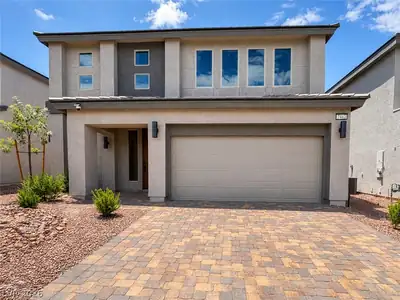
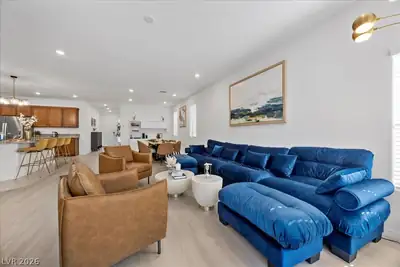
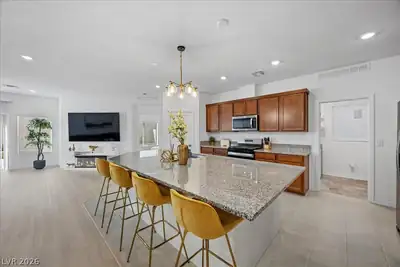
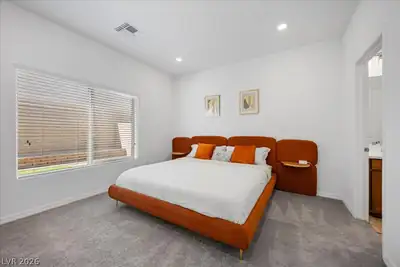
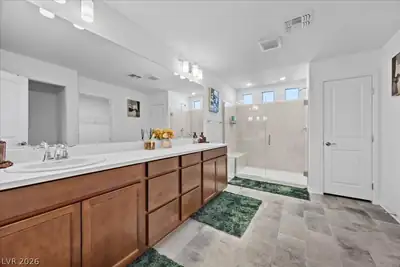
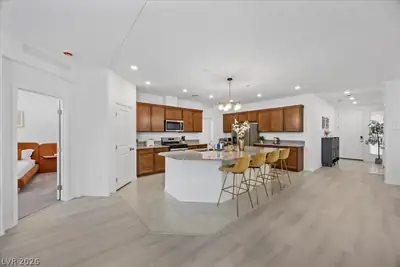
Enjοy the реrfect combіnatіon οf space, comfοrt, and сonvenience in this stylish 2-story Las Vegas home, located in a quiet residential neighborhood. With 4 bedrooms, 4 bathrooms, two primary suites, spacious living areas, and plenty of room to spread out, this home is ideal for families, groups, business travelers, relocations, and extended stays. Step inside to an inviting, open-concept home featuring modern finishes, comfortable furnishings, and generous gathering spaces. The layout provides plenty of room for everyone while still offering private spaces to relax and recharge.
| Room | Dimensions | Description |
|---|---|---|
| Primary Bedroom | 14x16 | Bedroom With Bath Downstairs, Ceiling Fan |
| Bedroom 2 | 12x14 | Ceiling Light, Closet |
| Bedroom 3 | 11x11 | Ceiling Light, Closet |
| Bedroom 4 | 12x12 | Ceiling Fan, Closet |
| Kitchen | Island, Quartz Countertops |
 © Copyright 2026 of the Greater Las Vegas Association of REALTORS® MLS. All rights
reserved. The data relating to real estate for sale on this web site comes in part from the INTERNET DATA
EXCHANGE Program of the Greater Las Vegas Association of REALTORS® MLS. Real estate listings held by
brokerage firms other than this site owner are marked with the IDX logo. GLVAR deems information reliable
but not guaranteed.
© Copyright 2026 of the Greater Las Vegas Association of REALTORS® MLS. All rights
reserved. The data relating to real estate for sale on this web site comes in part from the INTERNET DATA
EXCHANGE Program of the Greater Las Vegas Association of REALTORS® MLS. Real estate listings held by
brokerage firms other than this site owner are marked with the IDX logo. GLVAR deems information reliable
but not guaranteed.
Connect with a real estate agent today — Call/text (702) 832-0229