$714,990
5 bds · 3 ba · 3,314 sqft
7989 Coronado Coast Street, Las Vegas, 89139
Las Vegas, NV 89113
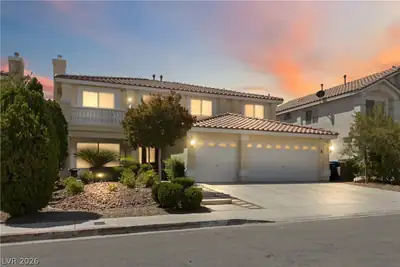
Discover an impeccably maintained luxury haven in a prime Las Vegas location. A gated courtyard leads to a marble entry and soaring ceilings, setting the stage for designer finishes… Show more
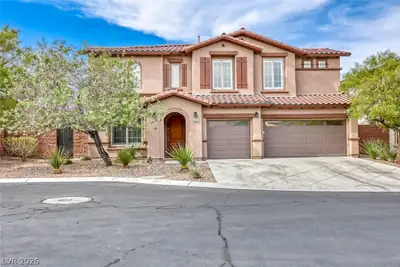
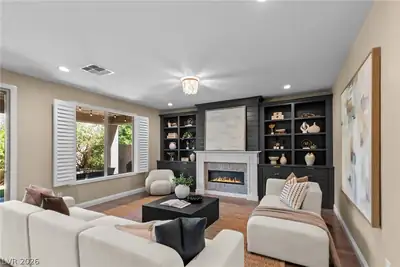
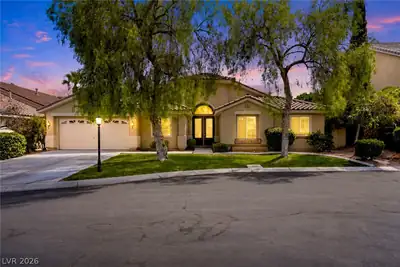
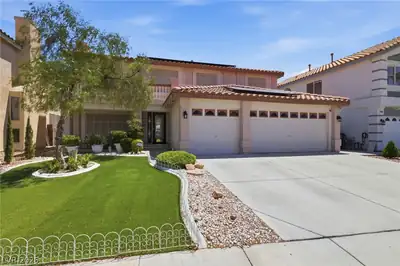
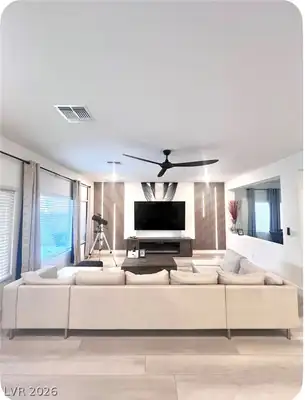
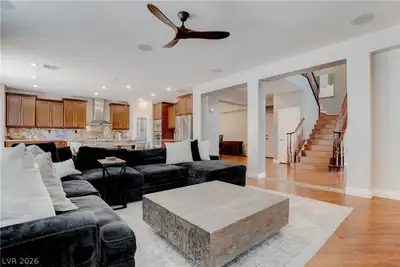
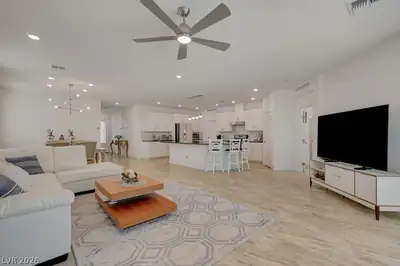
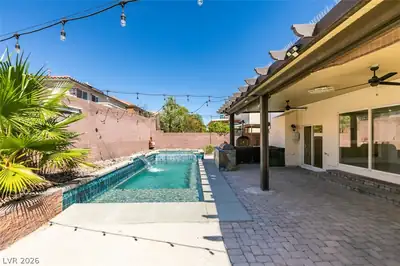
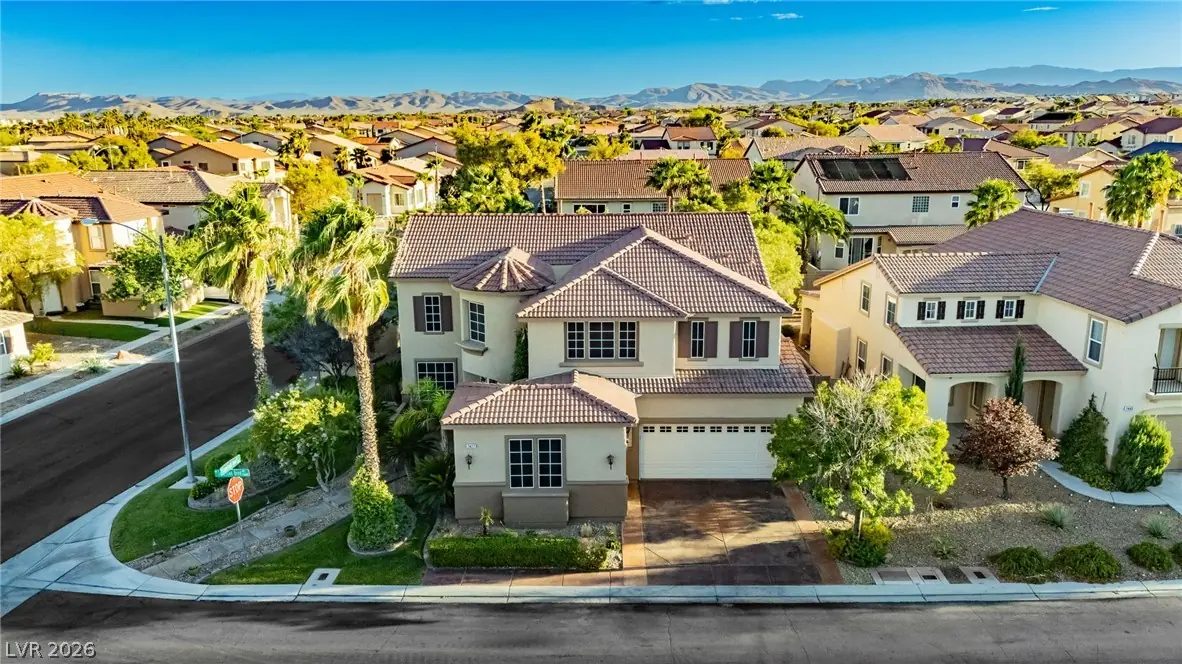
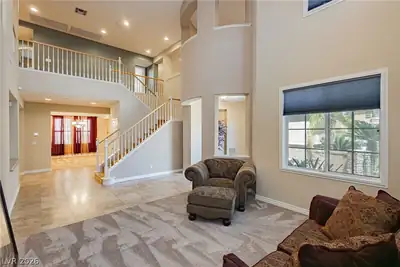
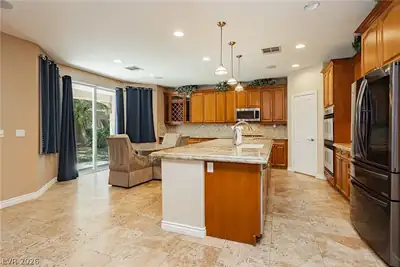
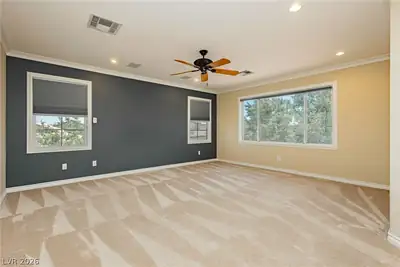
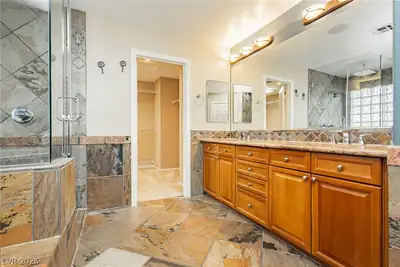
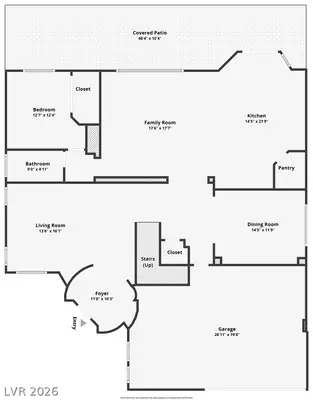
Discover an impeccably maintained luxury haven in a prime Las Vegas location. A gated courtyard leads to a marble entry and soaring ceilings, setting the stage for designer finishes including travertine and hardwood floors. The gourmet kitchen features granite, stainless appliances, and a wine fridge. The expansive primary suite offers an oversized tub and walk-in closet. The versatile layout includes a huge loft, a built-in office, and a downstairs bedroom/bath. Major updates include new upstairs HVAC, a top-tier water softener, and RO system. The private corner lot is an entertainer's paradise with a full-length patio, built-in grill, fire pit, and synthetic turf. This turnkey residence is thoughtfully updated for the discerning buyer.
| Room | Dimensions | Description |
|---|---|---|
| Primary Bedroom | 18x17 | Ceiling Fan, Ceiling Light, Pbr Separate From Other, Upstairs, Walk-In Closet(s) |
| Primary Bathroom | Double Sink, Separate Shower, Separate Tub | |
| Bedroom 2 | 10x11 | Closet, Downstairs, Mirrored Door, TV/ Cable |
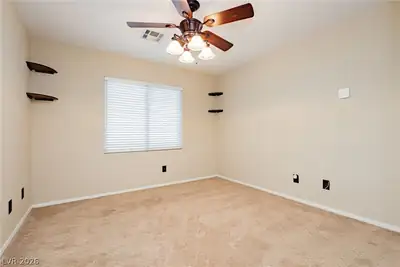
| Bedroom 3 | 12x10 | Ceiling Light, Closet, Mirrored Door, Upstairs |
| Bedroom 4 | 13x11 | Ceiling Fan, Ceiling Light, Closet, Mirrored Door, Upstairs |
| Great Room | 16x14 | Built-in Bookcases, Built-In Entertainment Center, Downstairs, Undefined |
| Living Room | 13x14 | Entry Foyer, Front, Vaulted Ceiling |
| Dining Room | 13x12 | Formal Dining Room |
| Kitchen | Breakfast Bar/Counter, Breakfast Nook/Eating Area, Granite Countertops, Island, Lighting Recessed, Marble/Stone Flooring, Stainless Steel Appliances, Walk-in Pantry | |
| Loft | 26x12 | Ceiling Fan, Family Room |
 © Copyright 2026 of the Greater Las Vegas Association of REALTORS® MLS. All rights
reserved. The data relating to real estate for sale on this web site comes in part from the INTERNET DATA
EXCHANGE Program of the Greater Las Vegas Association of REALTORS® MLS. Real estate listings held by
brokerage firms other than this site owner are marked with the IDX logo. GLVAR deems information reliable
but not guaranteed.
© Copyright 2026 of the Greater Las Vegas Association of REALTORS® MLS. All rights
reserved. The data relating to real estate for sale on this web site comes in part from the INTERNET DATA
EXCHANGE Program of the Greater Las Vegas Association of REALTORS® MLS. Real estate listings held by
brokerage firms other than this site owner are marked with the IDX logo. GLVAR deems information reliable
but not guaranteed.
Connect with a real estate agent today — Call/text (702) 832-0229
Connect with a local Nevada Trails real estate agent
Call/text
(702) 832-0229