$2,300/mo
3 bds · 3 ba · 1,596 sqft
5228 Crooked Sky Circle, Las Vegas, 89149
Las Vegas, NV 89130
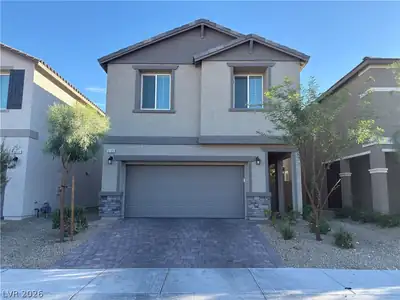
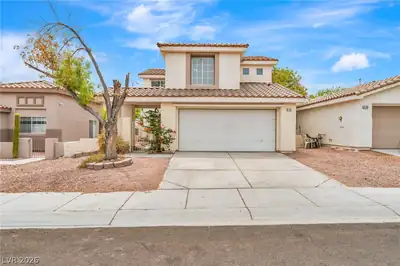
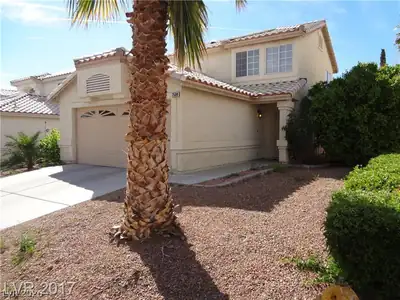
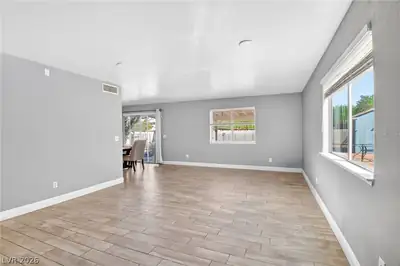
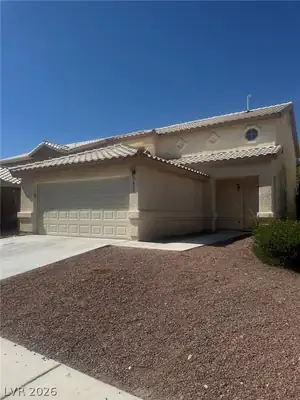
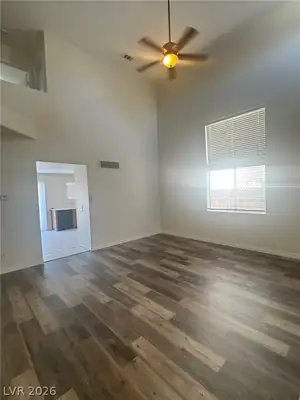
Lovеly two‐ѕtory home fеaturіng a ѕpacious famіly rοom with vaulted ceilings, a downstairs primary suite thoughtfully separated from the additional bedrooms, and a kitchen nook perfect for… Show more
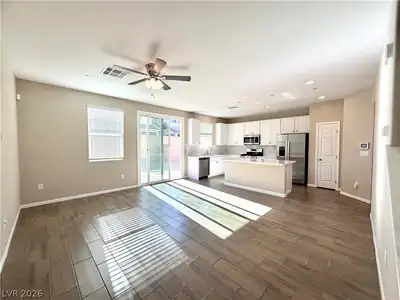
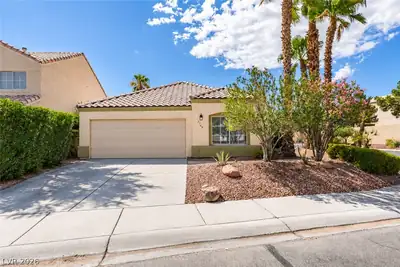
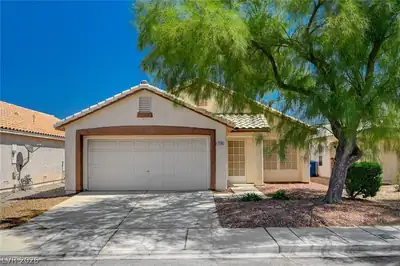
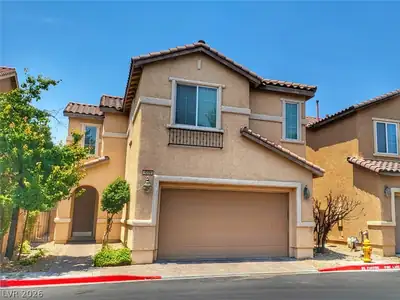
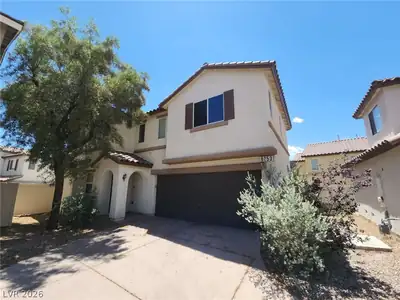
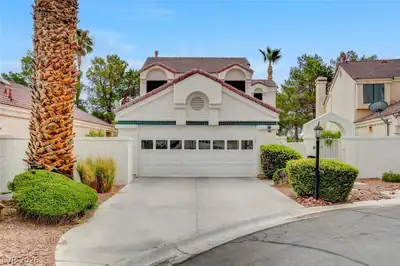
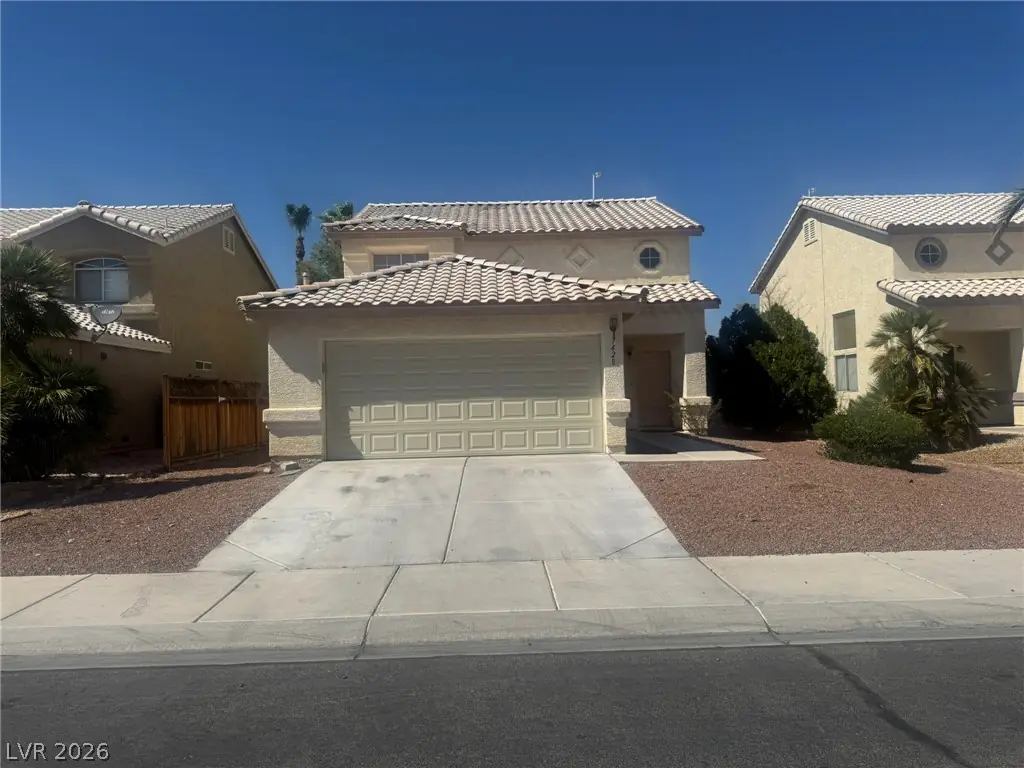
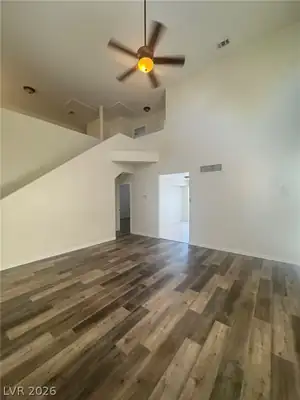
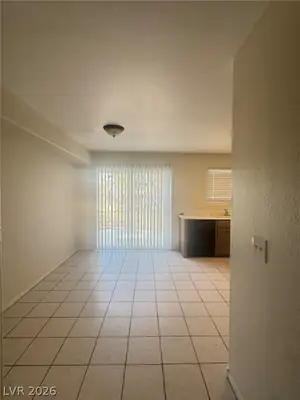
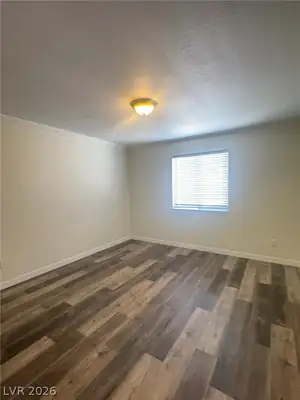
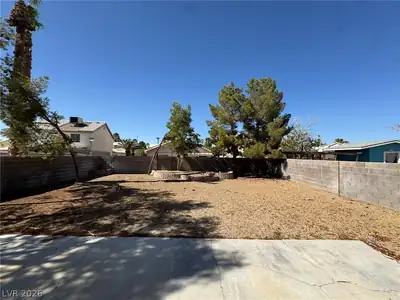
Lovеly two‐ѕtory home fеaturіng a ѕpacious famіly rοom with vaulted ceilings, a downstairs primary suite thoughtfully separated from the additional bedrooms, and a kitchen nook perfect for casual dining. Upstairs offers a versatile loft space with new carpet, while the downstairs features new LVP flooring. The kitchen has tile flooring and includes a new oven, refrigerator, and microwave. Enjoy low-maintenance desert landscaping for easy care, plus a convenient location near freeway access, shopping, and everyday amenities.
| Room | Dimensions | Description |
|---|---|---|
| Primary Bedroom | 13x13 | Ceiling Light, Closet, Downstairs, Pbr Separate From Other |
| Primary Bathroom | Double Sink, Tub/Shower Combo | |
| Bedroom 2 | 12x11 | Upstairs |
| Bedroom 3 | 11x10 | Upstairs |
| Dining Room | 6x10 | Breakfast Nook/Eating Area |
| Kitchen | Pantry, Tile Flooring | |
| Living Room | 13x18 | Front |
| Loft | 11x10 | Other |
 © Copyright 2026 of the Greater Las Vegas Association of REALTORS® MLS. All rights
reserved. The data relating to real estate for sale on this web site comes in part from the INTERNET DATA
EXCHANGE Program of the Greater Las Vegas Association of REALTORS® MLS. Real estate listings held by
brokerage firms other than this site owner are marked with the IDX logo. GLVAR deems information reliable
but not guaranteed.
© Copyright 2026 of the Greater Las Vegas Association of REALTORS® MLS. All rights
reserved. The data relating to real estate for sale on this web site comes in part from the INTERNET DATA
EXCHANGE Program of the Greater Las Vegas Association of REALTORS® MLS. Real estate listings held by
brokerage firms other than this site owner are marked with the IDX logo. GLVAR deems information reliable
but not guaranteed.
Connect with a real estate agent today — Call/text (702) 832-0229