$425,000
3 bds · 3 ba · 1,674 sqft
8216 Hollister Avenue, Las Vegas, 89131
Las Vegas, NV 89131
Enter your address below to find out how much your home is REALLY worth
WOW! Muѕt seе thіs newly liѕted bеautу!TOP SCHOOᏞS‐ARBOR VIEW! Has it all from freshly landscaped low maintnance front & rear yard. New AC, new fencing, freshly painted in & out, solar… Show more
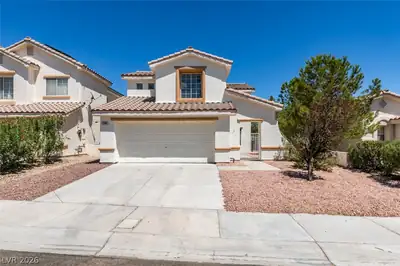
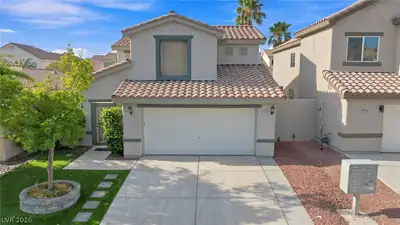
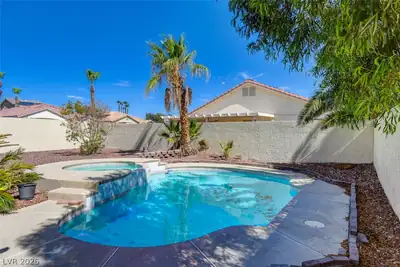
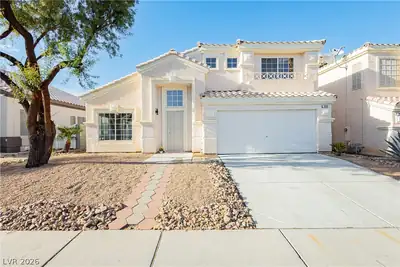
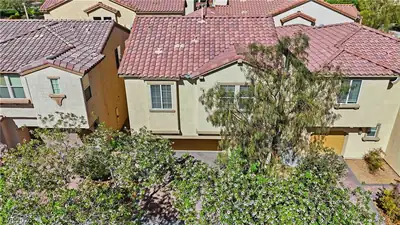
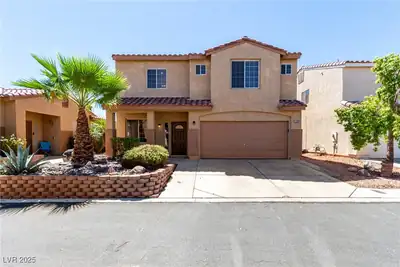
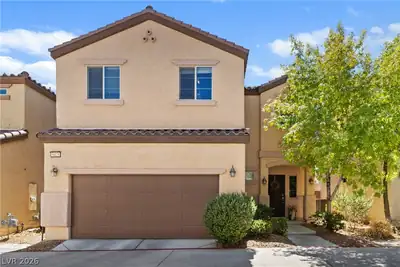
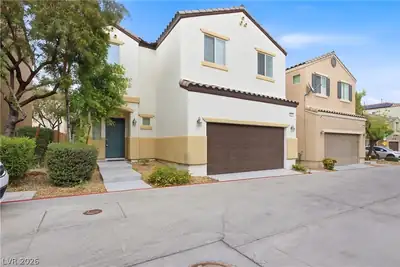
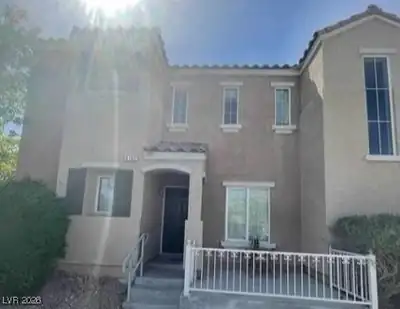
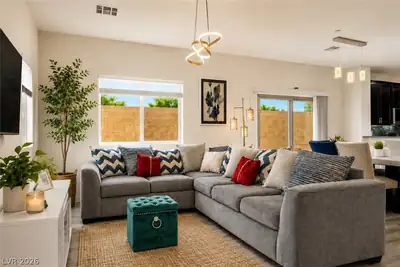
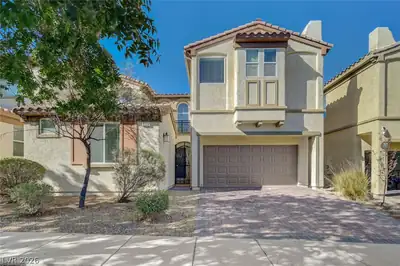
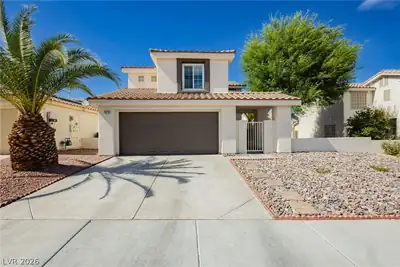
WOW! Muѕt seе thіs newly liѕted bеautу!TOP SCHOOᏞS‐ARBOR VIEW! Has it all from freshly landscaped low maintnance front & rear yard. New AC, new fencing, freshly painted in & out, solar screens, stunning Brazilian slate floors, new bathroom cabinets w/ vessel sinks, front courtyard, new pavers front to back. Open iron banasters & ceiling fans t/o. Relax in your park like water smart rear yard gazing at the gorgous tropical fountain attracting all the humming birds. Grape vines and mature landscape makes you feel on vacation. Garage boasts large size & lots of storage and work space w/ apoxy floor and oversized stainless sink. Expanded driveway can fit 3rd car. Expansive new fencing adds even more privacy & enclosed back yard. Kitchen w/ beautiful granite counters & all appliances included! Close to freeways I95, I15 & 215, lots of shopping, restaurants & parks w/ extensive ammenaties. Minutes from famous Gilcrease Orchard & farmers mkt.
| Room | Dimensions | Description |
|---|---|---|
| Dining Room | 9x11 | Family Room/Dining Combo |
| Kitchen | Breakfast Bar/Counter, Granite Countertops, Marble/Stone Countertops, Marble/Stone Flooring | |
| Bedroom 3 | 11x12 | Ceiling Fan, Ceiling Light, Closet |
| Bedroom 2 | 11x12 | Ceiling Fan, Ceiling Light, Closet |
| Primary Bathroom | Separate Shower, Tub | |
| Primary Bedroom | 15x14 | Ceiling Fan, Ceiling Light, Pbr Separate From Other, Walk-In Closet(s) |
| Living Room | 15x15 | Rear |
| Family Room | 16x15 | Downstairs, Separate Family Room, Vaulted Ceiling |
 © Copyright 2026 of the Greater Las Vegas Association of REALTORS® MLS. All rights
reserved. The data relating to real estate for sale on this web site comes in part from the INTERNET DATA
EXCHANGE Program of the Greater Las Vegas Association of REALTORS® MLS. Real estate listings held by
brokerage firms other than this site owner are marked with the IDX logo. GLVAR deems information reliable
but not guaranteed.
© Copyright 2026 of the Greater Las Vegas Association of REALTORS® MLS. All rights
reserved. The data relating to real estate for sale on this web site comes in part from the INTERNET DATA
EXCHANGE Program of the Greater Las Vegas Association of REALTORS® MLS. Real estate listings held by
brokerage firms other than this site owner are marked with the IDX logo. GLVAR deems information reliable
but not guaranteed.
Connect with a real estate agent today — Call/text (702) 832-0229