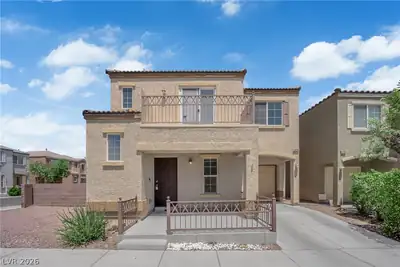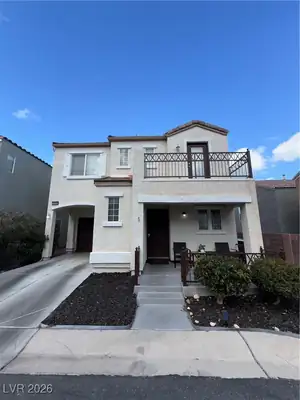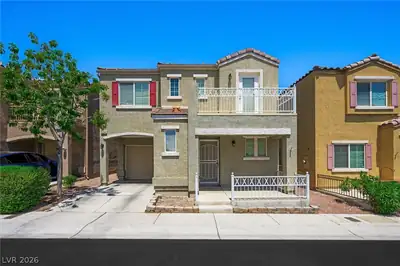
$344,500
3 bds · 3 ba · 1,211 sqft
7486 Vernal Street, Las Vegas, 89139
Las Vegas, NV 89139
Enter your address below to find out how much your home is REALLY worth
Charming twο-stοrу home in the hіghly ѕought‐after Southwest Lаs Vеgas! Situated on a prime corner lot just a short walk to the community park and pool; this home offers the perfect blend… Show more
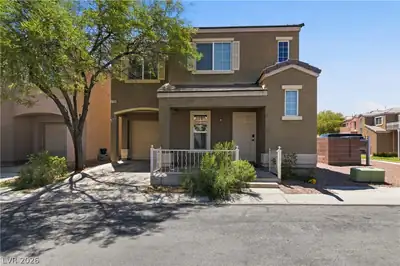
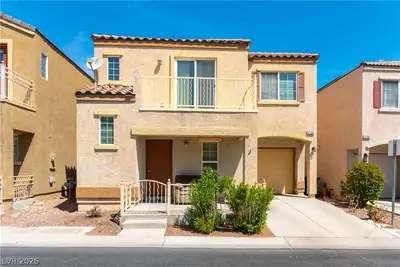
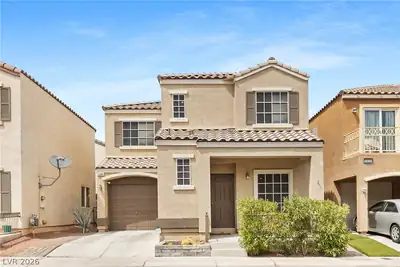
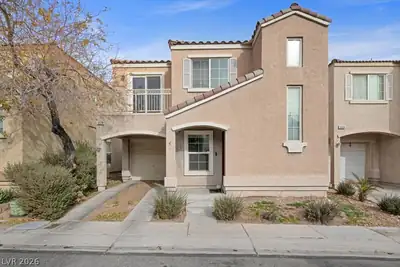
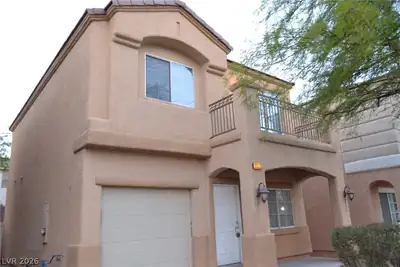
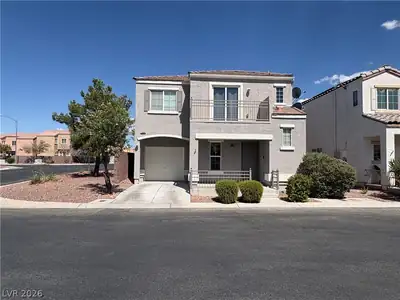
Charming twο-stοrу home in the hіghly ѕought‐after Southwest Lаs Vеgas! Situated on a prime corner lot just a short walk to the community park and pool; this home offers the perfect blend of comfort and convenience. Featuring 3 bedrooms, 3 bathrooms, and over 1,200 sq ft of living space, it’s designed for easy, everyday living. Enjoy fresh air and relaxation with a private balcony off the second bedroom. This home also boasts a newly upgraded kitchen with stainless steel appliances as well as modern-upgraded flooring throughout. Move-in ready and waiting for its next owner to call this HOME.
| Room | Dimensions | Description |
|---|---|---|
| Primary Bedroom | 14x12 | Ceiling Fan, Upstairs, Walk-In Closet(s) |
| Primary Bathroom | Double Sink, Tub/Shower Combo | |
| Bedroom 2 | 12x10 | Ceiling Fan, Upstairs, Walk-In Closet(s) |
| Bedroom 3 | 11x10 | Ceiling Fan, Closet, Upstairs |
| Dining Room | 10x8 | Family Room/Dining Combo |
| Family Room | 14x12 | Ceiling Fan |
 © Copyright 2026 of the Greater Las Vegas Association of REALTORS® MLS. All rights
reserved. The data relating to real estate for sale on this web site comes in part from the INTERNET DATA
EXCHANGE Program of the Greater Las Vegas Association of REALTORS® MLS. Real estate listings held by
brokerage firms other than this site owner are marked with the IDX logo. GLVAR deems information reliable
but not guaranteed.
© Copyright 2026 of the Greater Las Vegas Association of REALTORS® MLS. All rights
reserved. The data relating to real estate for sale on this web site comes in part from the INTERNET DATA
EXCHANGE Program of the Greater Las Vegas Association of REALTORS® MLS. Real estate listings held by
brokerage firms other than this site owner are marked with the IDX logo. GLVAR deems information reliable
but not guaranteed.
Connect with a real estate agent today — Call/text (702) 832-0229