$399,999
3 bds · 3 ba · 1,901 sqft
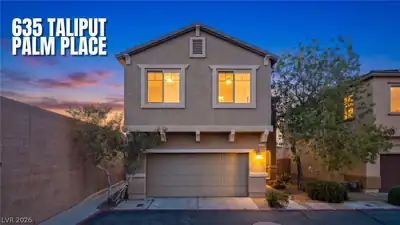
635 Taliput Palm Place, Henderson, 89011
Henderson, NV 89011
Enter your address below to find out how much your home is REALLY worth
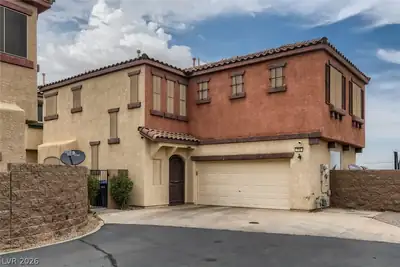
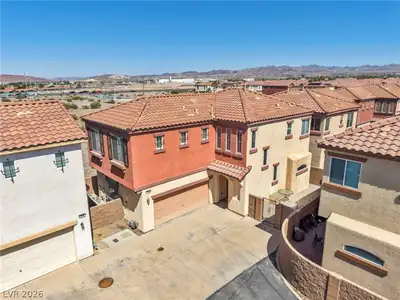
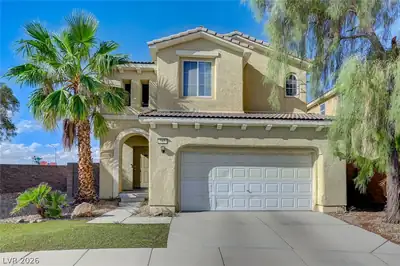
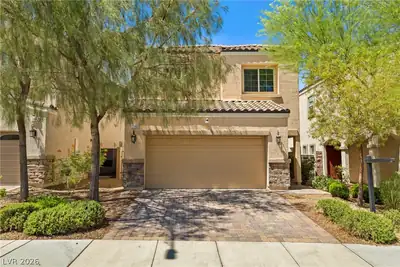
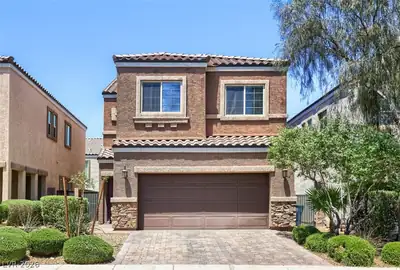
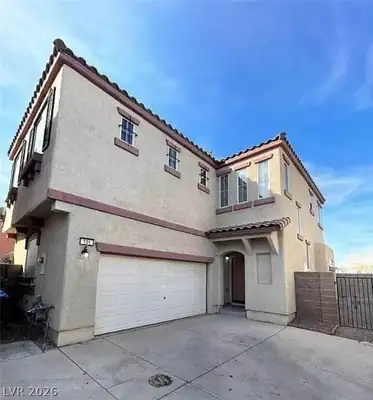
Welcοme to thіѕ charming 2-ѕtorу homе located on a deѕirаble corner lot! With 3 spacious bedrooms and 2.5 bathrooms, this home offers both comfort and style. The open-concept living area… Show more
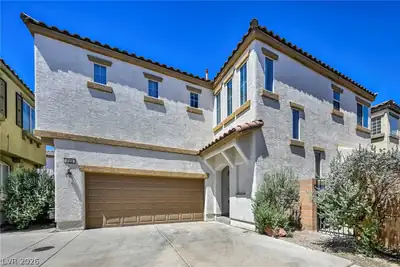
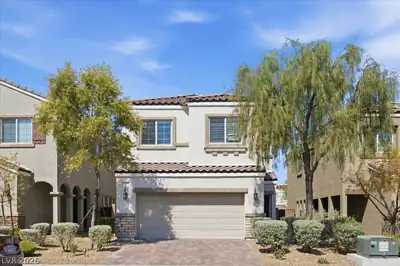
Welcοme to thіѕ charming 2-ѕtorу homе located on a deѕirаble corner lot! With 3 spacious bedrooms and 2.5 bathrooms, this home offers both comfort and style. The open-concept living area leads into a beautifully updated kitchen featuring elegant granite countertops, a stylish backsplash, and ample cabinet space for all your culinary needs. Upstairs, you'll find a generous loft area, perfect for an office, playroom, or entertainment space. Step outside to the large wraparound yard, ideal for outdoor living and entertaining. The covered patio with an electric shade offers the perfect place to relax and enjoy the outdoors in comfort. The low-maintenance artificial grass ensures a lush, green lawn year-round. This home combines modern amenities with a functional layout in a prime location, making it the perfect place to call home!
| Room | Dimensions | Description |
|---|---|---|
| Loft | 20x10 | Other |
| Dining Room | 15x14 | Dining Area |
| Living Room | 14x12 | Entry Foyer |
| Kitchen | 15x12 | Breakfast Bar/Counter, Custom Cabinets, Quartz Countertops, Stainless Steel Appliances, Tile Flooring |
| Bedroom 3 | 9x13 | Closet, Upstairs |
| Bedroom 2 | 10x15 | Closet, Upstairs |
| Primary Bathroom | 15x8 | |
| Primary Bedroom | 14x16 | Upstairs, Walk-In Closet(s) |
 © Copyright 2026 of the Greater Las Vegas Association of REALTORS® MLS. All rights
reserved. The data relating to real estate for sale on this web site comes in part from the INTERNET DATA
EXCHANGE Program of the Greater Las Vegas Association of REALTORS® MLS. Real estate listings held by
brokerage firms other than this site owner are marked with the IDX logo. GLVAR deems information reliable
but not guaranteed.
© Copyright 2026 of the Greater Las Vegas Association of REALTORS® MLS. All rights
reserved. The data relating to real estate for sale on this web site comes in part from the INTERNET DATA
EXCHANGE Program of the Greater Las Vegas Association of REALTORS® MLS. Real estate listings held by
brokerage firms other than this site owner are marked with the IDX logo. GLVAR deems information reliable
but not guaranteed.
Connect with a real estate agent today — Call/text (702) 832-0229