$480,000
3 bds · 2 ba · 1,903 sqft
7483 Forestdale Court, Las Vegas, 89120
Las Vegas, NV 89120
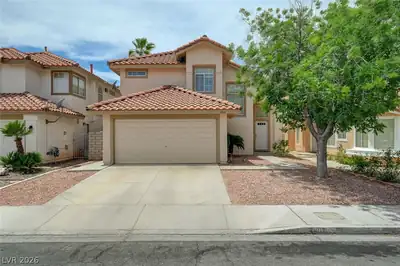
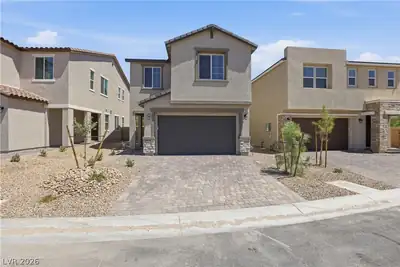
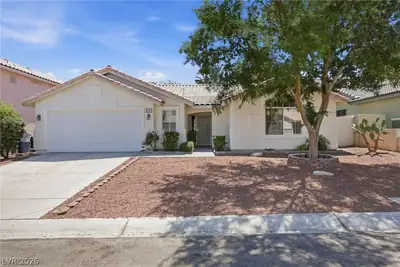
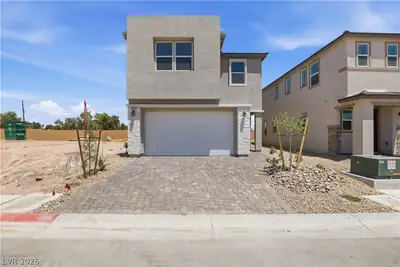
Welcome to 7442 Midfield Ct, a well located Las Vegas property offering strong potential for buyers seeking value, space, and convenience. This 1,984 sq ft home features 3 bedrooms plus a… Show more
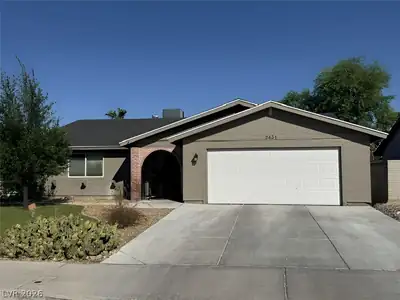
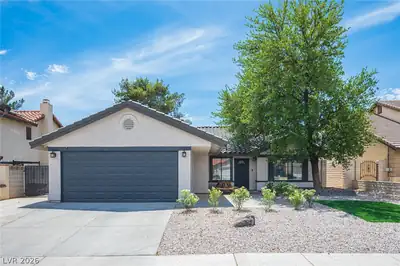
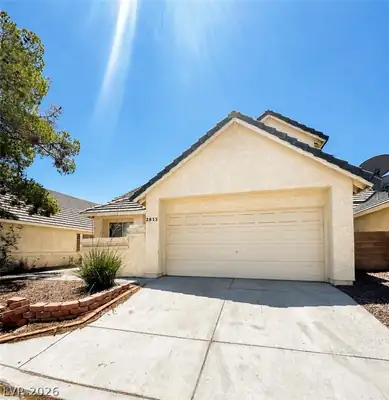
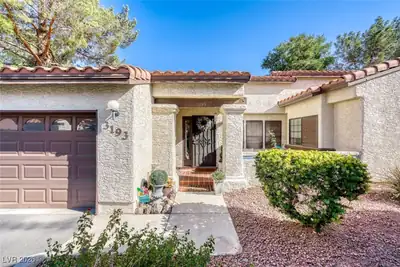
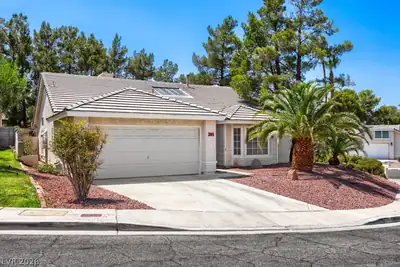
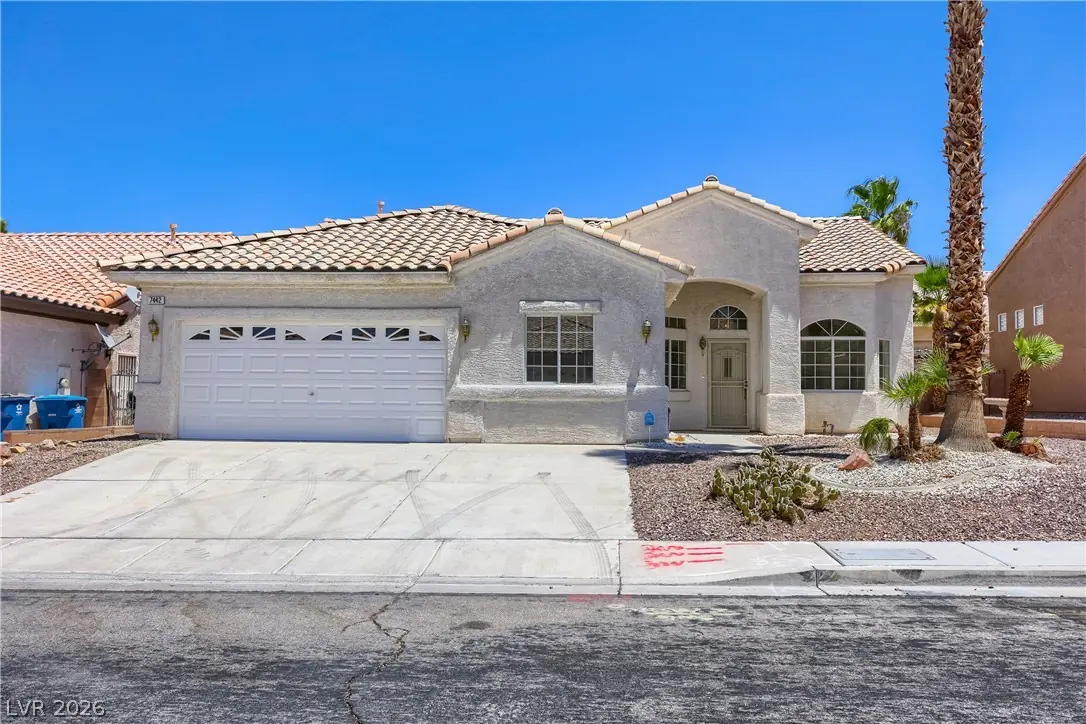
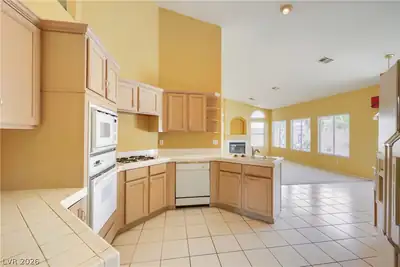
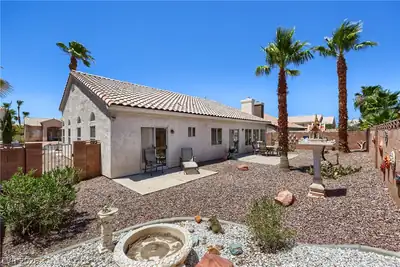
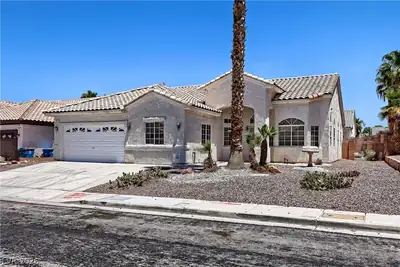
Welcome to 7442 Midfield Ct, a well located Las Vegas property offering strong potential for buyers seeking value, space, and convenience. This 1,984 sq ft home features 3 bedrooms plus a spare room that can easily function as a 4th bedroom, providing flexibility for guests, a home office, or additional living space. The layout includes tile flooring in the kitchen and bathrooms, offering durability and easy maintenance. This home presents a great opportunity for customization—ideal for buyers looking to add personal touches or investors seeking a property with upside. Outdoors, the lot offers room to design the yard to your preference, whether low maintenance or more elaborate. Situated in a prime Las Vegas location, this home is close to shopping, dining, entertainment, the airport and major freeway access, making daily errands and commuting simple and convenient. Whether you’re looking for a starter home, a project with potential, or an investment opportunity, this property delivers a strong combination of location, space, and value. With its flexible floor plan and desirable surroundings, 7442 Midfield Ct is ready for its next chapter—offering the chance to create something truly your own in a sought-after area of the city.
| Room | Dimensions | Description |
|---|---|---|
| Primary Bedroom | 19x13 | Bedroom With Bath Downstairs, Downstairs, Walk-In Closet(s) |
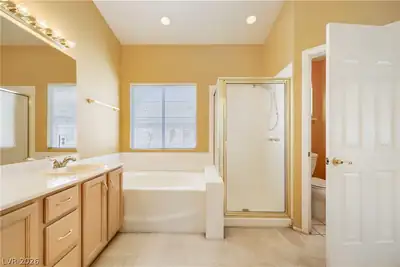
| Primary Bathroom | Double Sink, Separate Shower, Separate Tub | |
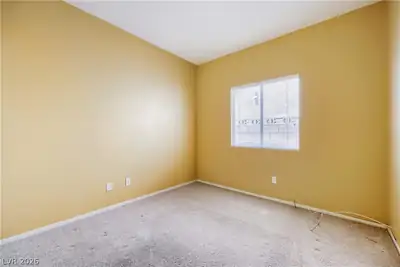
| Bedroom 2 | 12x10 | Closet, Downstairs |
| Bedroom 3 | 10x10 | Closet, Downstairs |
| Den | 20x11 | Ceiling Light, Other |
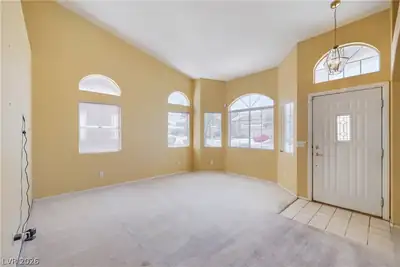
| Living Room | 16x13 | Entry Foyer, Formal, Front |
| Dining Room | 12x10 | Formal Dining Room |
| Family Room | 16x14 | Separate Family Room |
| Kitchen | 10x10 | Lighting Recessed, Tile Countertops, Tile Flooring |
 © Copyright 2026 of the Greater Las Vegas Association of REALTORS® MLS. All rights
reserved. The data relating to real estate for sale on this web site comes in part from the INTERNET DATA
EXCHANGE Program of the Greater Las Vegas Association of REALTORS® MLS. Real estate listings held by
brokerage firms other than this site owner are marked with the IDX logo. GLVAR deems information reliable
but not guaranteed.
© Copyright 2026 of the Greater Las Vegas Association of REALTORS® MLS. All rights
reserved. The data relating to real estate for sale on this web site comes in part from the INTERNET DATA
EXCHANGE Program of the Greater Las Vegas Association of REALTORS® MLS. Real estate listings held by
brokerage firms other than this site owner are marked with the IDX logo. GLVAR deems information reliable
but not guaranteed.
Connect with a real estate agent today — Call/text (702) 832-0229