$649,000
3 bds · 3 ba · 2,153 sqft
7375 Rosenberger Street, Las Vegas, 89166
Las Vegas, NV 89166
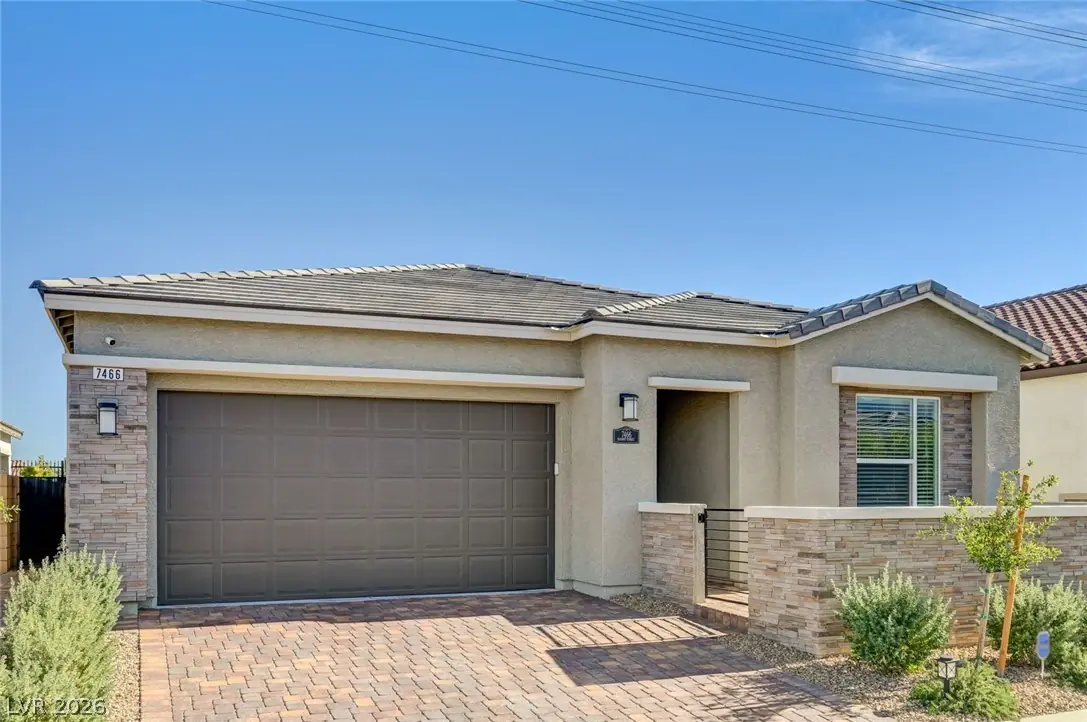
Beautifully Appointed Single-Story Home with Designer Finishes & Thoughtful Upgrades! Welcome to this beautifully appointed 4-bedroom, 3-bathroom single-story home offering approximately… Show more
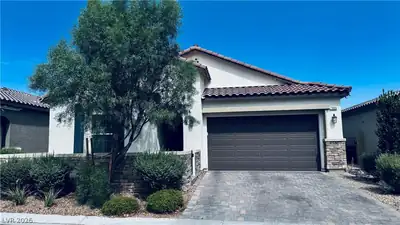
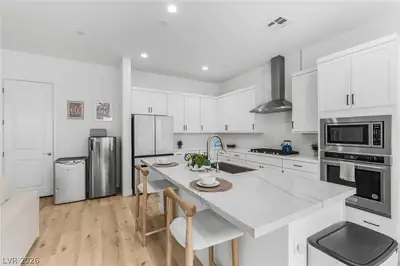
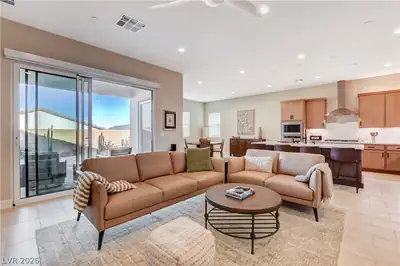
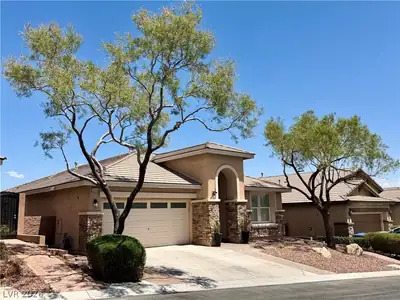
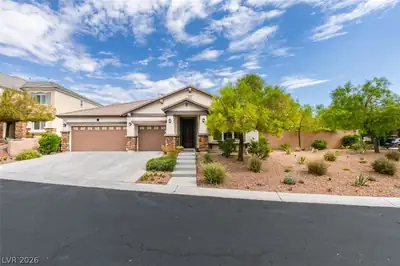
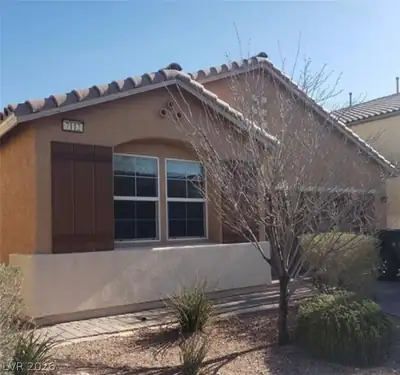
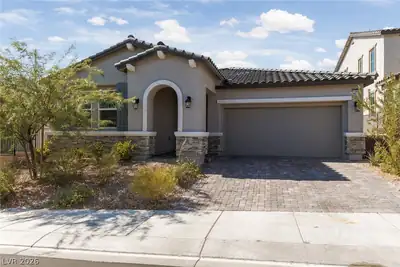
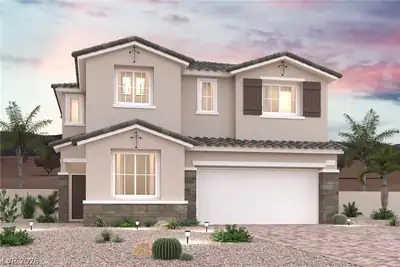
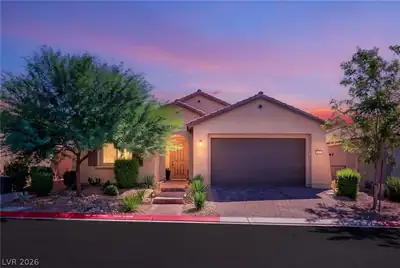
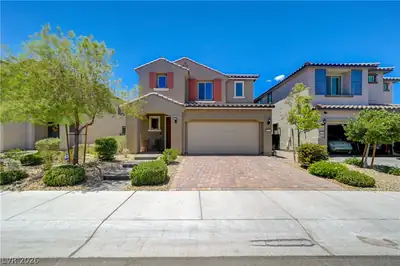
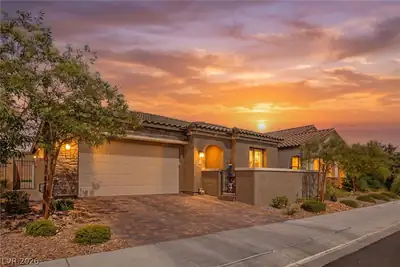
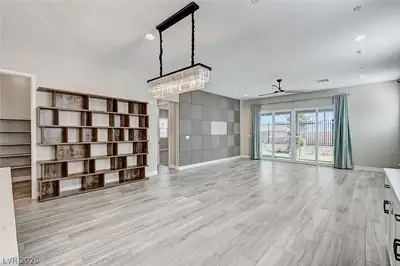
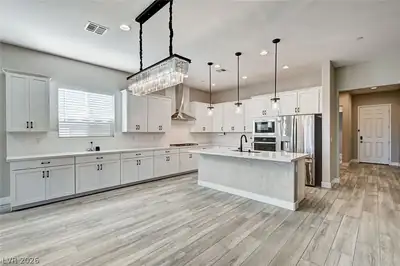
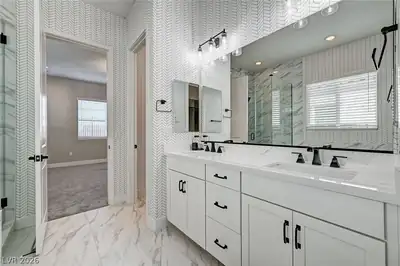
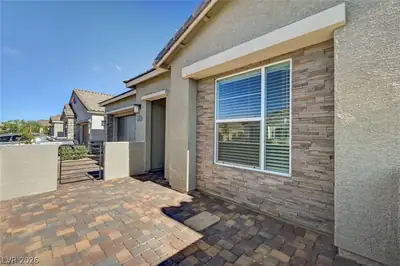
Beautifully Appointed Single-Story Home with Designer Finishes & Thoughtful Upgrades! Welcome to this beautifully appointed 4-bedroom, 3-bathroom single-story home offering approximately 2,153 square feet of thoughtfully designed living space in Las Vegas. From the moment you step inside, you'll appreciate the inviting atmosphere, stylish designer touches, and attention to detail throughout. The interior showcases an elevated blend of comfort and modern design, featuring elegant finishes, quartz countertops, custom cabinetry, and eye-catching pendant lighting that adds warmth and character throughout the home. The well-designed floor plan offers four spacious bedrooms and three full bathrooms, providing flexibility for everyday living, guests, or a home office. Beautifully appointed living spaces are complemented by custom closet systems, ceiling fans, tasteful window coverings, including shutters and drapes, and thoughtful upgrades throughout. The kitchen serves as a beautiful focal point, combining style and functionality with Energy Star appliances, microwave, and quality finishes. Additional features include solar, an electric vehicle charging station, water softener and filtration system, epoxy-finished garage flooring, security alarm system, and fire sprinkler system. With its desirable single-story layout, designer-inspired details, and extensive list of upgrades, this home offers a wonderful combination of style, comfort, and convenience. A home you'll want to see in person! Contact us today to schedule your private showing.
| Room | Dimensions | Description |
|---|---|---|
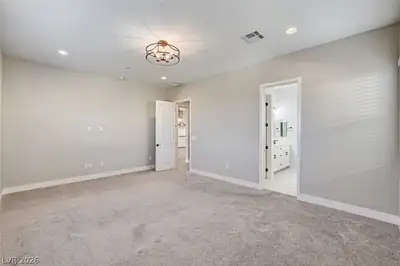
| Primary Bedroom | 20x14 | Ceiling Light, Custom Closet, Downstairs, Pbr Separate From Other, Walk-In Closet(s) |
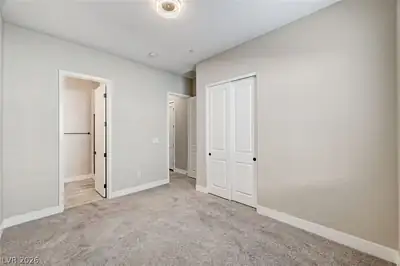
| Bedroom 2 | 13x10 | Built In Shelves, Ceiling Light, Closet, Downstairs, With Bath |
| Bedroom 3 | 11x10 | Built In Shelves, Ceiling Light, Closet, Downstairs |
| Bedroom 4 | 11x10 | Built In Shelves, Ceiling Light, Closet |
| Kitchen | 14x10 | Breakfast Bar/Counter, Butler Pantry, Custom Cabinets, Island, Lighting Recessed, Pantry, Quartz Countertops, Stainless Steel Appliances, Tile Flooring, Walk-in Pantry |
 © Copyright 2026 of the Greater Las Vegas Association of REALTORS® MLS. All rights
reserved. The data relating to real estate for sale on this web site comes in part from the INTERNET DATA
EXCHANGE Program of the Greater Las Vegas Association of REALTORS® MLS. Real estate listings held by
brokerage firms other than this site owner are marked with the IDX logo. GLVAR deems information reliable
but not guaranteed.
Connect with a real estate agent today — Call/text (702) 832-0229