$8,000/mo
5 bds · 6 ba · 7,022 sqft
7426 Yonie Court, Las Vegas, 89117
Las Vegas, NV 89117
Pool service, landscaping, and HOA are included in the rent. Stunning luxury 2-story estate located in a prestigious gated community with breathtaking Las Vegas Strip views. This… Show more
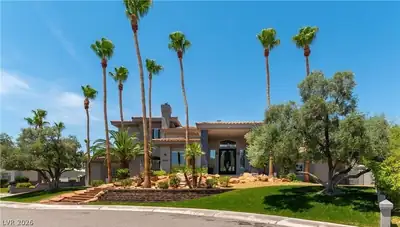
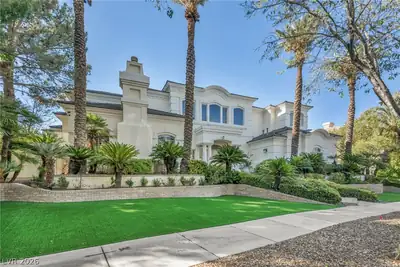
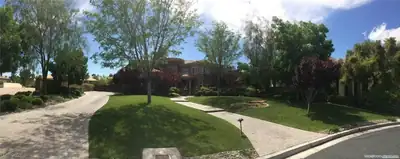
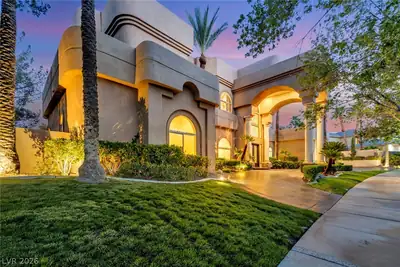
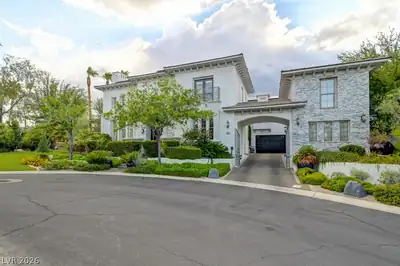
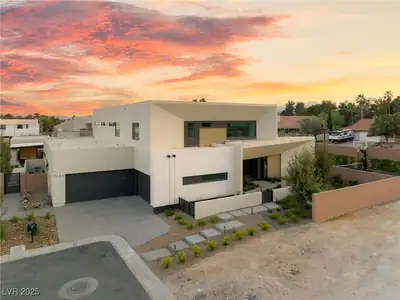
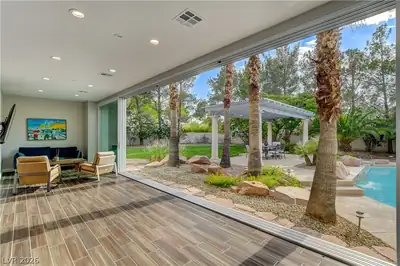
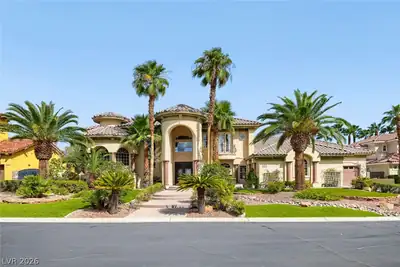
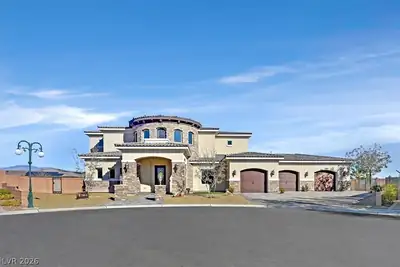
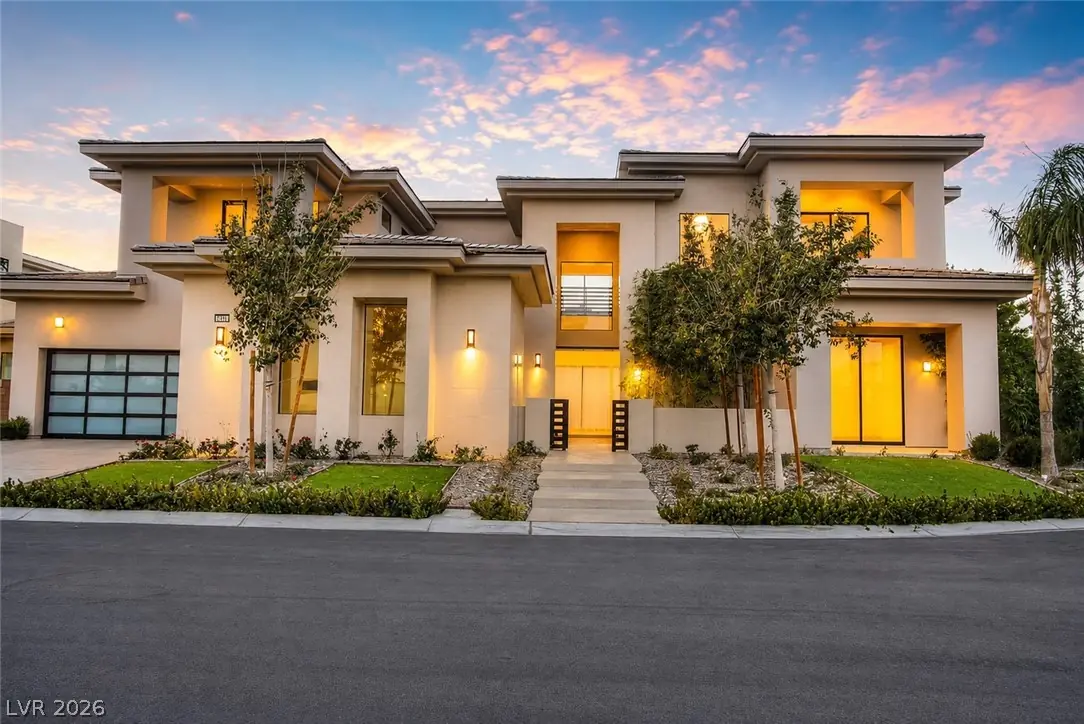
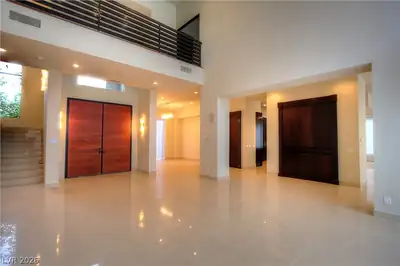
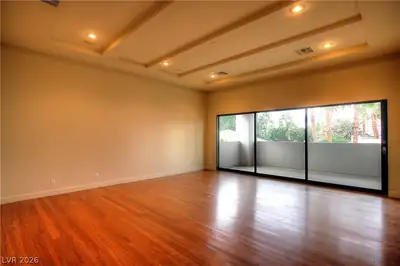
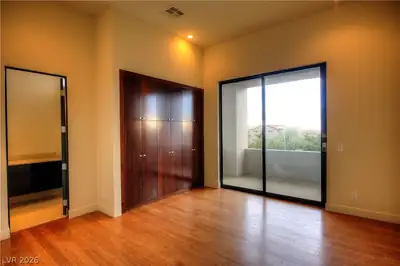
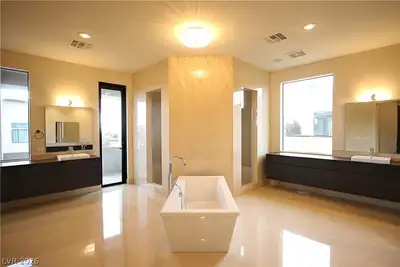
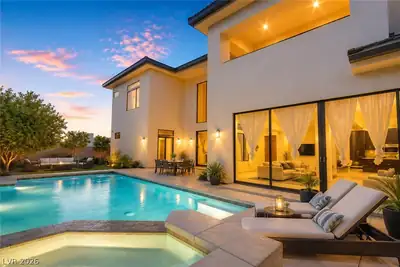
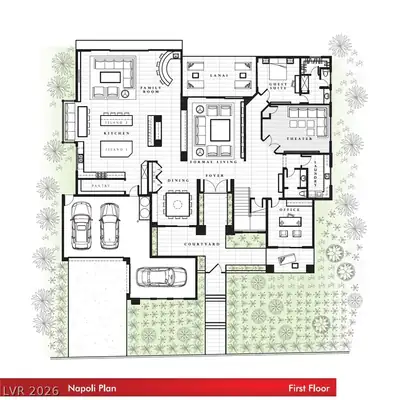
Pool service, landscaping, and HOA are included in the rent. Stunning luxury 2-story estate located in a prestigious gated community with breathtaking Las Vegas Strip views. This exceptional home features 5 bedrooms, 5.5 bathrooms, and a 3-car garage. The open-concept floor plan offers spacious living areas, desert landscaping, and a private resort-style pool and spa. The gourmet kitchen is equipped with a large center island, Wolf and Sub-Zero appliances, custom cabinetry, and generous entertaining space. The expansive primary suite features two oversized walk-in closets and a luxurious spa-inspired bathroom with dual vanities, separate tub and shower, and private his-and-her water closets. Upstairs bedrooms include walk-in closets and balcony access. Additional highlights include a downstairs office, private theater room, central vacuum system, alarm, and intercom system. An extraordinary property offering luxury, comfort, and incredible views.
| Room | Dimensions | Description |
|---|---|---|
| Primary Bedroom | 32x22 | Balcony, Ceiling Light, Pbr Separate From Other, Walk-In Closet(s) |
| Primary Bathroom | Double Sink, Dual Flush Toilet, Make Up Table, Separate Shower, Separate Tub | |
| Bedroom 2 | 14x16 | Ceiling Light, Custom Closet, Downstairs, TV/ Cable, Walk-In Closet(s), With Bath |
| Bedroom 3 | 15x16 | Ceiling Light, Custom Closet, TV/ Cable, Upstairs, Walk-In Closet(s), With Bath |
| Bedroom 4 | 15x16 | Ceiling Light, TV/ Cable, Upstairs, With Bath |
| Bedroom 5 | 14x15 | Ceiling Light, TV/ Cable, Upstairs, With Bath |
| Den | Ceiling Light, Downstairs | |
| Dining Room | 13x15 | Formal Dining Room, Hutch, Vaulted Ceiling |
| Family Room | 34x24 | Surround Sound, Vaulted Ceiling |
| Kitchen | Breakfast Bar/Counter, Breakfast Nook/Eating Area, Custom Cabinets, Island, Lighting Recessed, Marble/Stone Countertops, Tile Flooring, Vaulted Ceiling, Vented Outside, Walk-in Pantry | |
| Living Room | 19x17 | Entry Foyer, Formal, Front, Surround Sound, Vaulted Ceiling |
| Media Room | 22x15 | Downstairs, Surround Sound, Vaulted Ceiling |
 © Copyright 2026 of the Greater Las Vegas Association of REALTORS® MLS. All rights
reserved. The data relating to real estate for sale on this web site comes in part from the INTERNET DATA
EXCHANGE Program of the Greater Las Vegas Association of REALTORS® MLS. Real estate listings held by
brokerage firms other than this site owner are marked with the IDX logo. GLVAR deems information reliable
but not guaranteed.
© Copyright 2026 of the Greater Las Vegas Association of REALTORS® MLS. All rights
reserved. The data relating to real estate for sale on this web site comes in part from the INTERNET DATA
EXCHANGE Program of the Greater Las Vegas Association of REALTORS® MLS. Real estate listings held by
brokerage firms other than this site owner are marked with the IDX logo. GLVAR deems information reliable
but not guaranteed.
Connect with a real estate agent today — Call/text (702) 832-0229