$535,000
3 bds · 2 ba · 1,767 sqft
64 Blaven Drive, Henderson, 89002
Henderson, NV 89002
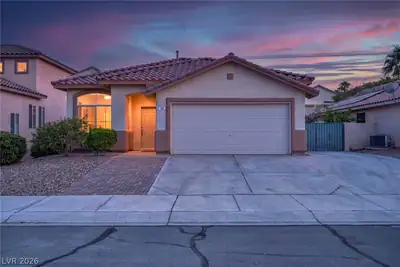
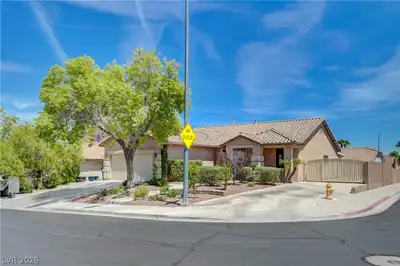
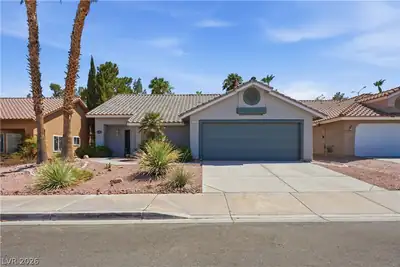
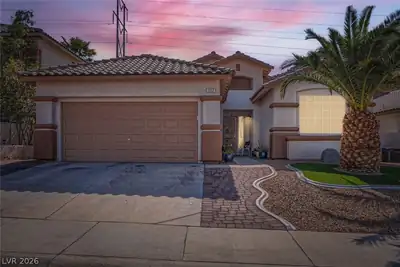
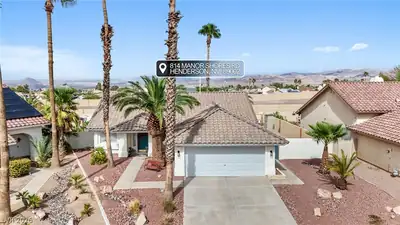
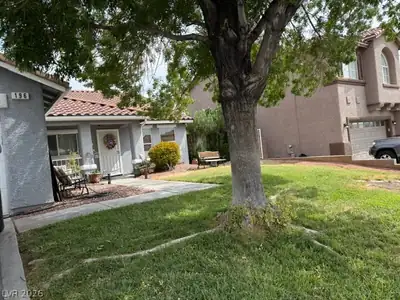
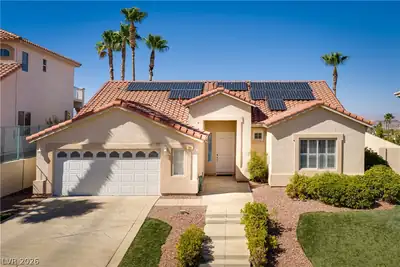
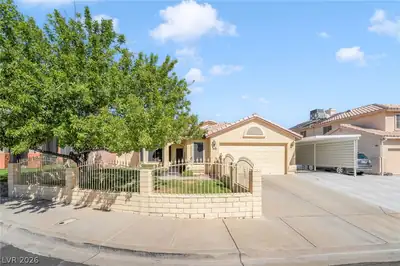
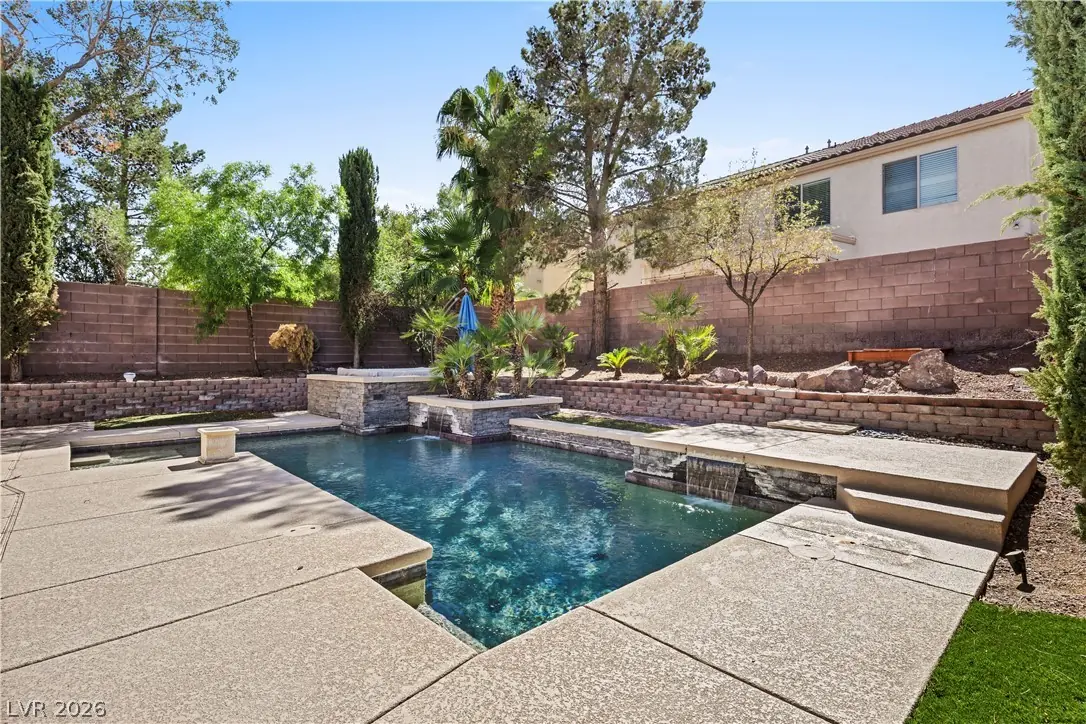
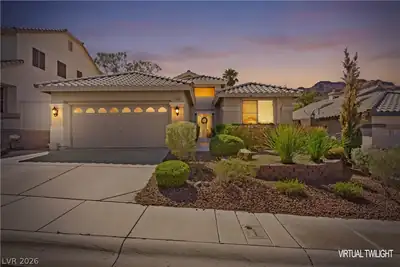
* MOUNTAIN VIEWS & A STUNNING POOL* Nestled in the guard-gated community of Palm Hills, this charming single-story home offers the perfect blend of comfort, design, & lifestyle… Show more
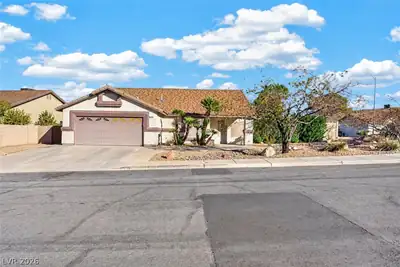
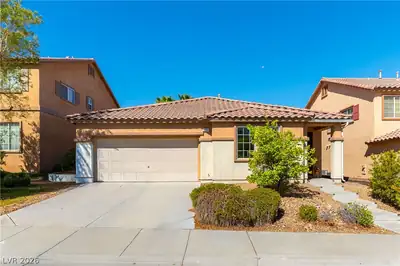
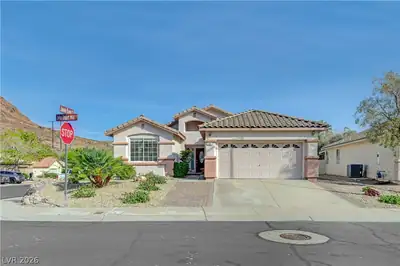
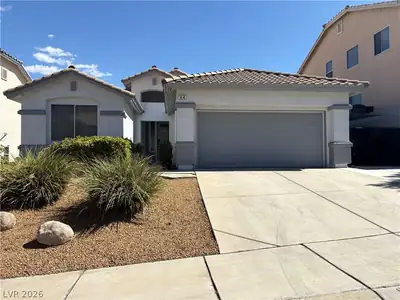
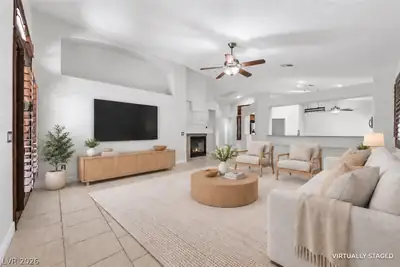
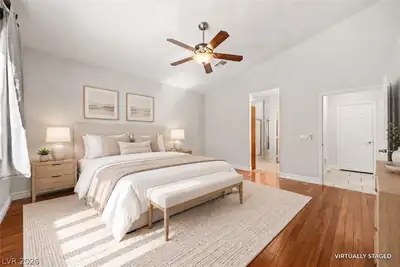
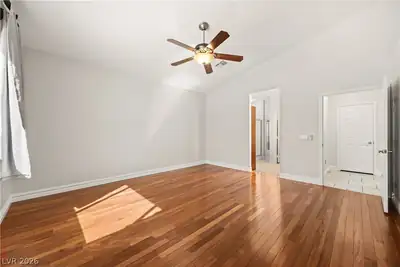
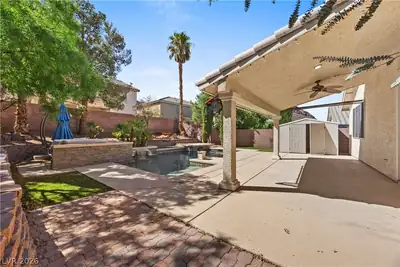
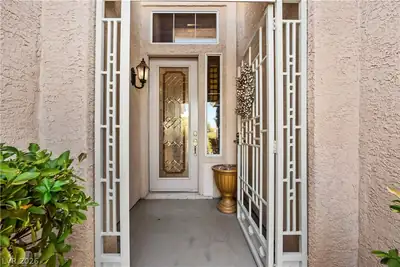
* MOUNTAIN VIEWS & A STUNNING POOL* Nestled in the guard-gated community of Palm Hills, this charming single-story home offers the perfect blend of comfort, design, & lifestyle. Thoughtfully designed, this residence offers an effortless open layout filled with natural light, high ceilings, & warm, inviting spaces perfect for gathering with family & friends. Freshly repainted interior brings a renewed sense of calm and relaxation. The kitchen is the heart of the home, seamlessly connected to the living area & complete with granite countertops, stainless steel appliances, a center island, breakfast bar, & wine fridge! The primary suite offers a spa- like bathroom w/ dual vanities, soaking tub, separate shower, & a generous walk-in closet. Step outside into a resort-style escape featuring a sparkling saltwater pool, elevated hot tub, tranquil water features, & a covered patio perfect for outdoor fun. Set against breathtaking mountain views, this home is truly special. The guard gated community is truly an exclusive experience, offering a private park and true sense of belonging. Located near hiking, biking, & endless outdoor recreation, immerse yourself in the best of Henderson Living!
| Room | Dimensions | Description |
|---|---|---|
| Primary Bedroom | 16x16 | Bedroom With Bath Downstairs, Ceiling Fan, Ceiling Light, Closet, Downstairs, Pbr Separate From Other, Walk-In Closet(s) |
| Primary Bathroom | Double Sink, Separate Shower, Separate Tub | |
| Bedroom 2 | 11x11 | Closet, Downstairs |
| Bedroom 3 | 11x11 | Closet, Downstairs |
| Dining Room | 10x8 | Dining Area, Family Room/Dining Combo |
| Family Room | 18x16 | Ceiling Fan, Downstairs, Separate Family Room |
| Kitchen | Breakfast Bar/Counter, Breakfast Nook/Eating Area, Granite Countertops, Island, Lighting Recessed, Pantry, Stainless Steel Appliances, Tile Flooring |
 © Copyright 2026 of the Greater Las Vegas Association of REALTORS® MLS. All rights
reserved. The data relating to real estate for sale on this web site comes in part from the INTERNET DATA
EXCHANGE Program of the Greater Las Vegas Association of REALTORS® MLS. Real estate listings held by
brokerage firms other than this site owner are marked with the IDX logo. GLVAR deems information reliable
but not guaranteed.
© Copyright 2026 of the Greater Las Vegas Association of REALTORS® MLS. All rights
reserved. The data relating to real estate for sale on this web site comes in part from the INTERNET DATA
EXCHANGE Program of the Greater Las Vegas Association of REALTORS® MLS. Real estate listings held by
brokerage firms other than this site owner are marked with the IDX logo. GLVAR deems information reliable
but not guaranteed.
Connect with a real estate agent today — Call/text (702) 832-0229