$700,000
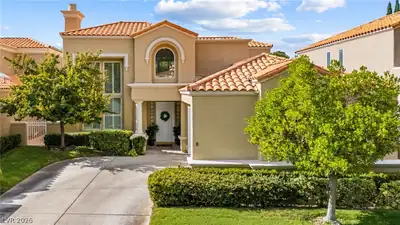
3 bds · 3 ba · 2,500 sqft
8240 Horseshoe Bend Lane, Las Vegas, 89113
Las Vegas, NV 89113
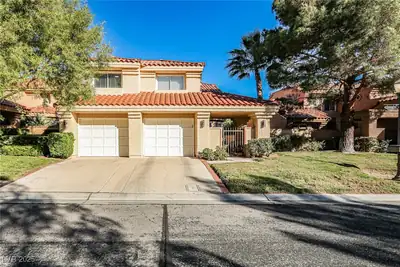
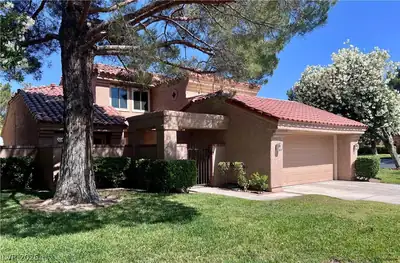
Country Club Living in The Villas! 24-hour Guard-Gated. Move-in ready. Quick Close. Living room with fireplace and vaulted ceilings. Formal Dining room. Gourmet kitchen. Custom cabinets… Show more
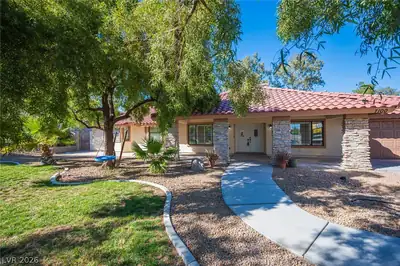
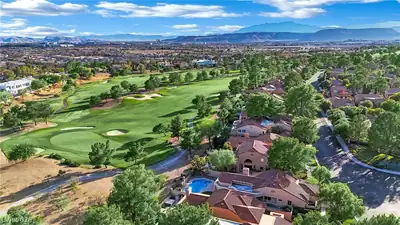
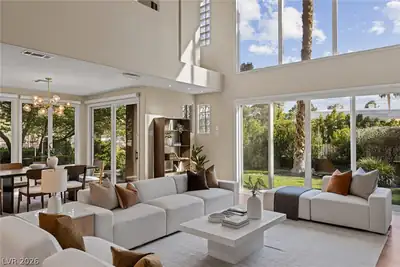
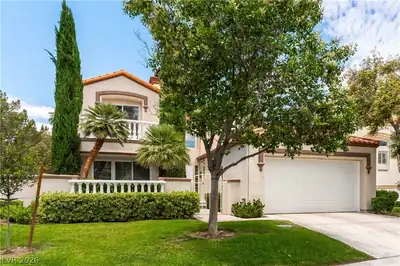
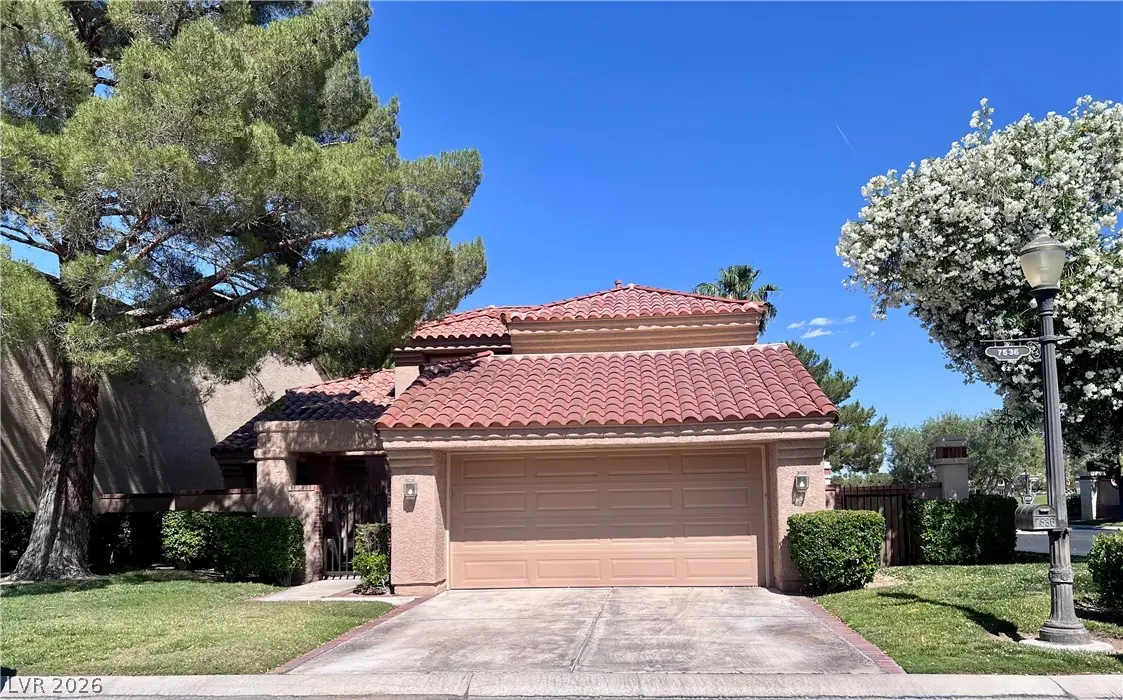
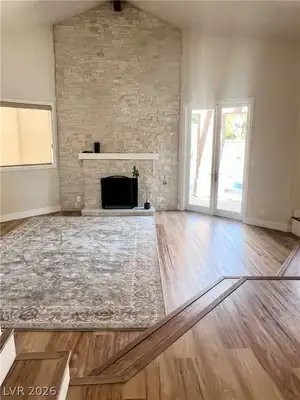
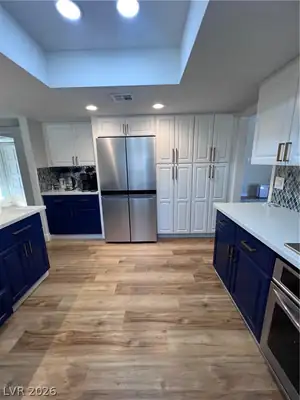
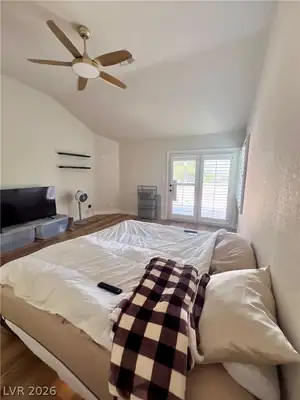
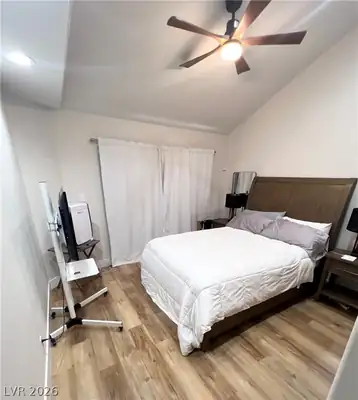
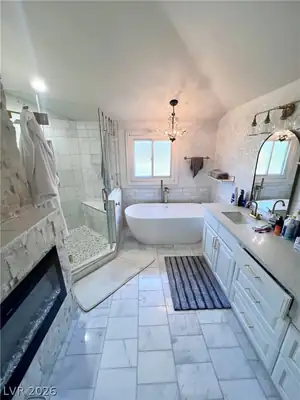
Country Club Living in The Villas! 24-hour Guard-Gated. Move-in ready. Quick Close. Living room with fireplace and vaulted ceilings. Formal Dining room. Gourmet kitchen. Custom cabinets, quartz counter tops. New APPLIANCES included. Electric Fireplace in Family Room, barnyard door to laundry room. Two bedrooms are located downstairs —one has a private patio and a custom closet, the other access to the backyard. Upstairs features a loft and the Primary Suite including a balcony overlooking the golf course, custom walk-in closet. The Primary bath features dual sinks, custom shower, soaking tub, and a custom closet. Both bathrooms have upgraded motion detecting toilets, heated toilet seats. Thank you for showing!
| Room | Dimensions | Description |
|---|---|---|
| Living Room | 17x17 | Formal, Rear, Vaulted Ceiling |
| Kitchen | Breakfast Nook/Eating Area, Custom Cabinets, Garden Window, Pantry, Solid Surface Countertops, Stainless Steel Appliances | |
| Primary Bedroom | 14x17 | Balcony, Ceiling Fan, Ceiling Light, Custom Closet, Pbr Separate From Other, Upstairs, Walk-In Closet(s) |
| Bedroom 2 | 12x14 | Ceiling Fan, Ceiling Light, Custom Closet, Downstairs |
| Bedroom 3 | 12x14 | Ceiling Fan, Ceiling Light, Downstairs, Mirrored Door |
| Family Room | 14x17 | Downstairs, Separate Family Room |
| Dining Room | 12x12 | Formal Dining Room, Living Room/Dining Combo |
 © Copyright 2026 of the Greater Las Vegas Association of REALTORS® MLS. All rights
reserved. The data relating to real estate for sale on this web site comes in part from the INTERNET DATA
EXCHANGE Program of the Greater Las Vegas Association of REALTORS® MLS. Real estate listings held by
brokerage firms other than this site owner are marked with the IDX logo. GLVAR deems information reliable
but not guaranteed.
© Copyright 2026 of the Greater Las Vegas Association of REALTORS® MLS. All rights
reserved. The data relating to real estate for sale on this web site comes in part from the INTERNET DATA
EXCHANGE Program of the Greater Las Vegas Association of REALTORS® MLS. Real estate listings held by
brokerage firms other than this site owner are marked with the IDX logo. GLVAR deems information reliable
but not guaranteed.
Connect with a real estate agent today — Call/text (702) 832-0229
Connect with a local Spanish Trail real estate agent
Call/text
(702) 832-0229