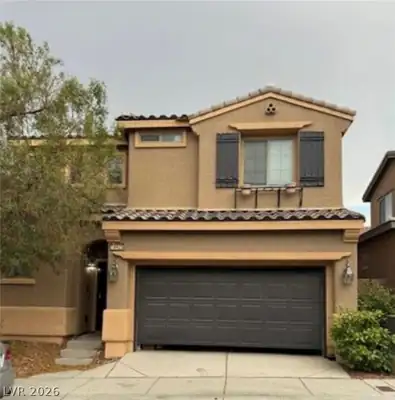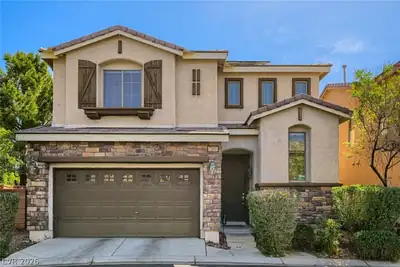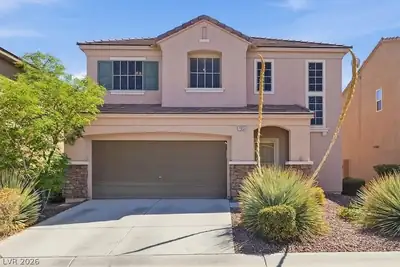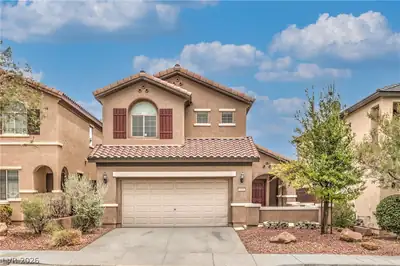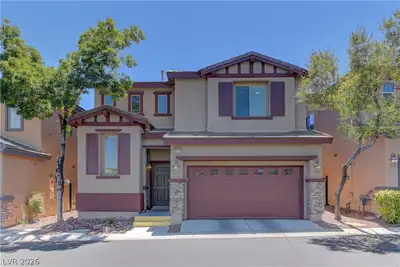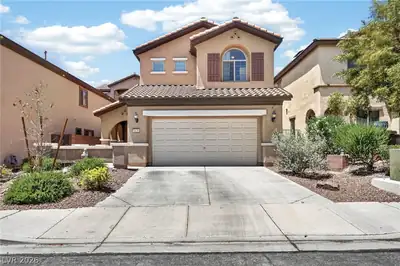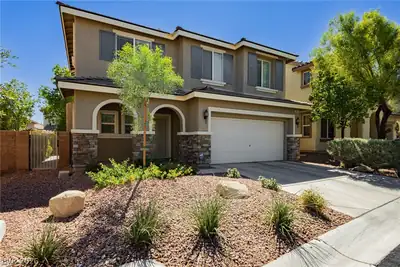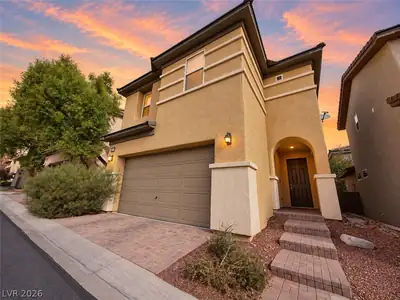
$395,000
3 bds · 3 ba · 1,656 sqft
10228 Yarmouth Sea Court, Las Vegas, 89166
Las Vegas, NV 89166
Enter your address below to find out how much your home is REALLY worth
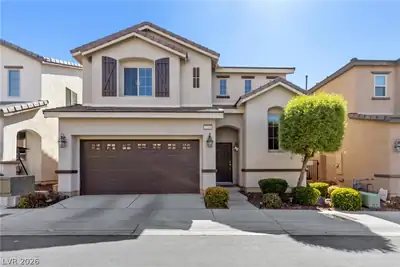
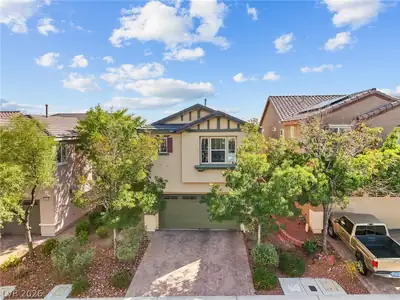
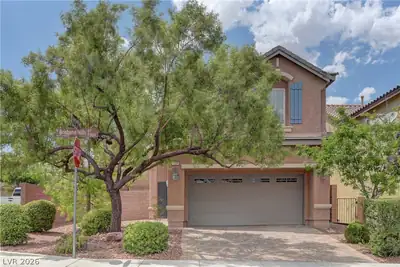
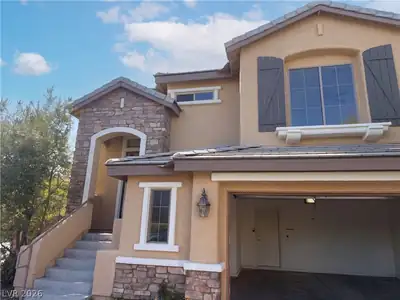
WELCOME HOME TO THIS WONDERFUL 3 BEDROOM, 2.5 BATHROOM HOME IN PRESTIGIOUS PROVIDENCE MASTER PLANNED COMMUNITY! OPEN AND SPACIOUS FLOOR PLAN WITH A LOFT AND TWO CAR GARAGE AMONGST A… Show more
WELCOME HOME TO THIS WONDERFUL 3 BEDROOM, 2.5 BATHROOM HOME IN PRESTIGIOUS PROVIDENCE MASTER PLANNED COMMUNITY! OPEN AND SPACIOUS FLOOR PLAN WITH A LOFT AND TWO CAR GARAGE AMONGST A BEAUTIFUL COMMUNITY WITH POOL, PARKS, SHOPPING, DINING AND SCHOOLS. THIS HOME WELCOMES YOU WITH CERAMIC PLANK FLOORING, TWO TONE PAINT, AND A LOT OF WINDOWS FOR NATURAL LIGHT. THE KITCHEN IS WELL LAID OUT WITH EXTENDED GRANITE COUNTERTOPS AND CABINETRY. GENEROUS SIZED ISLAND WITH SEATING. STAINLESS STEEL APPLIANCES, BUILT-IN MICROWAVE, WALK-IN PANTRY & SPACIOUS DINING AREA. UPSTAIRS LAUNDRY AND NICE SIZED LOFT WITH SEPARATION BETWEEN PRIMARY AND SECONDARY ROOMS. PRIMARY ROOM WITH TWO CLOSETS, SEPARATE TUB/SHOWER AND DOUBLE SINKS. RO SYSTEM, WATER FILTRATION SYSTEM, WASHER, DRYER AND REFRIGERATOR INCLUDED. CEILING FAN IN GREAT ROOM AND PRIMARY BEDROOM. WINDOW COVERINGS THROUGHOUT. SMART KEY ENTRY. TONS OF CLOSETS AND STORAGE. WELCOME HOME!
| Room | Dimensions | Description |
|---|---|---|
| Dining Room | 13x7 | Dining Area |
| Living Room | 14x14 | |
| Loft | 13x11 | |
| Kitchen | 13x15 | Breakfast Bar/Counter, Granite Countertops, Island, Stainless Steel Appliances, Walk-in Pantry |
| Bedroom 3 | 11X11 | |
| Bedroom 2 | 13X10 | |
| Primary Bathroom | 8x14 | Double Sink, Separate Shower, Separate Tub |
| Primary Bedroom | 14x13 | Ceiling Fan, Ceiling Light, Pbr Separate From Other, Walk-In Closet(s) |
 © Copyright 2026 of the Greater Las Vegas Association of REALTORS® MLS. All rights
reserved. The data relating to real estate for sale on this web site comes in part from the INTERNET DATA
EXCHANGE Program of the Greater Las Vegas Association of REALTORS® MLS. Real estate listings held by
brokerage firms other than this site owner are marked with the IDX logo. GLVAR deems information reliable
but not guaranteed.
Connect with a real estate agent today — Call/text (702) 832-0229
Connect with a local Providence real estate agent
Call/text
(702) 832-0229