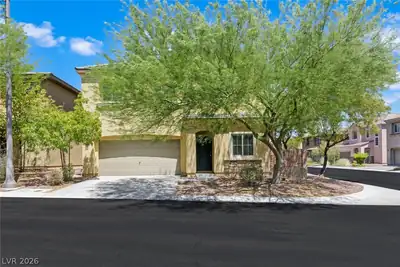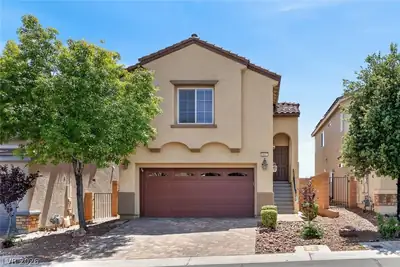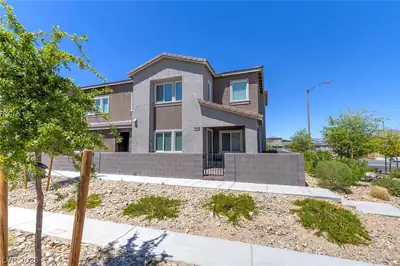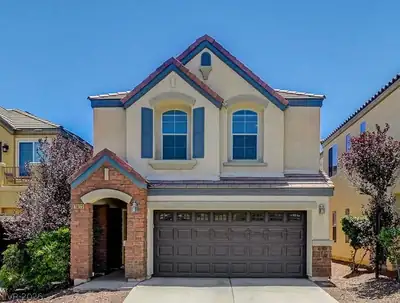
$447,500
4 bds · 3 ba · 1,930 sqft
10837 Hunters Green Avenue, Las Vegas, 89166
Las Vegas, NV 89166
Enter your address below to find out how much your home is REALLY worth
**VALUΕ PRICΕD & ΒUYER INCΕNΤIVΕS OFFERED**STYᏞIЅH & TURN-KEY PROVIDENCE 2 STORY HOME FEATURING AN UPGRADED, OPEN LAYOUT - GREAT ROOM DESIGN*GATED COURTYARD ENTRANCE LEADS TO AN ATTRACTIVE… Show more
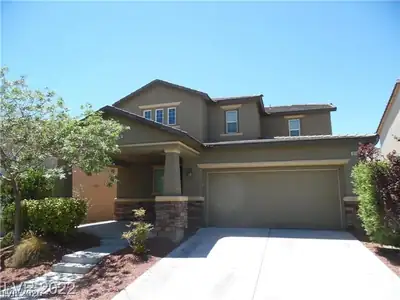
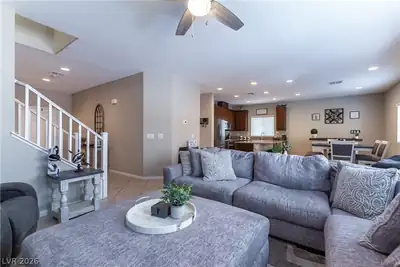
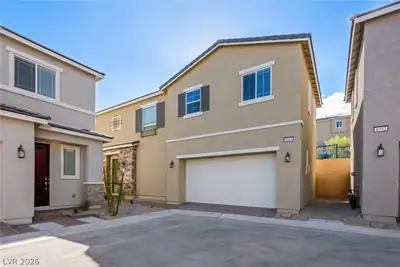

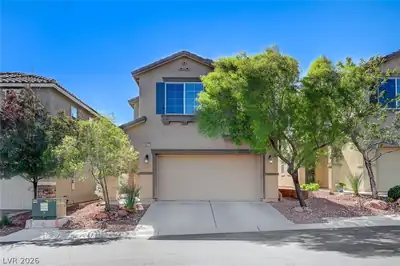
**VALUΕ PRICΕD & ΒUYER INCΕNΤIVΕS OFFERED**STYᏞIЅH & TURN-KEY PROVIDENCE 2 STORY HOME FEATURING AN UPGRADED, OPEN LAYOUT - GREAT ROOM DESIGN*GATED COURTYARD ENTRANCE LEADS TO AN ATTRACTIVE FLOOR PLAN w/ 1,943sqft OF LIVING SPACE w/ 4 BEDROOMS + LOFT*UPGRADED ISLAND KITCHEN OPENS TO LARGE GREAT ROOM & FORMAL DINING ROOM*UPGRADED FLOORING, BRAND NEW CARPET & 2-TONE PAINT T/O*GREAT OUTDOOR SPACE WITH A LUSH BACKYARD COMPLETE w/ FRUIT TREES & NATURAL GRASS*PRIME NW VALLEY LOCATION NEAR SEVERAL COMMUNITY PARKS, TRAILS, PICKLEBALL COURTS, POPULAR SCHOOLS, SHOPPING & DINING OPTIONS & MORE!
| Room | Dimensions | Description |
|---|---|---|
| Primary Bedroom | 15x14 | Upstairs, Walk-In Closet(s) |
| Primary Bathroom | Double Sink, Separate Shower, Separate Tub | |
| Bedroom 2 | 11x10 | Closet, Upstairs |
| Bedroom 3 | 14x10 | Closet, Upstairs |
| Bedroom 4 | 14x10 | Closet, Upstairs |
| Dining Room | 12x10 | Formal Dining Room |
| Great Room | 24x15 | Downstairs |
| Kitchen | Hardwood Flooring, Island, Lighting Recessed, Pantry, Stainless Steel Appliances |
 © Copyright 2026 of the Greater Las Vegas Association of REALTORS® MLS. All rights
reserved. The data relating to real estate for sale on this web site comes in part from the INTERNET DATA
EXCHANGE Program of the Greater Las Vegas Association of REALTORS® MLS. Real estate listings held by
brokerage firms other than this site owner are marked with the IDX logo. GLVAR deems information reliable
but not guaranteed.
© Copyright 2026 of the Greater Las Vegas Association of REALTORS® MLS. All rights
reserved. The data relating to real estate for sale on this web site comes in part from the INTERNET DATA
EXCHANGE Program of the Greater Las Vegas Association of REALTORS® MLS. Real estate listings held by
brokerage firms other than this site owner are marked with the IDX logo. GLVAR deems information reliable
but not guaranteed.
Connect with a real estate agent today — Call/text (702) 832-0229
Connect with a local Providence real estate agent
Call/text
(702) 832-0229