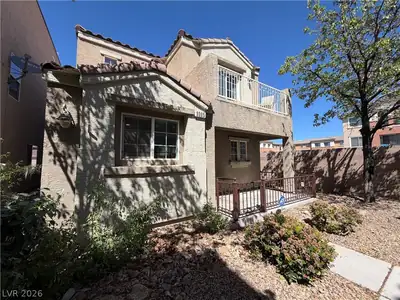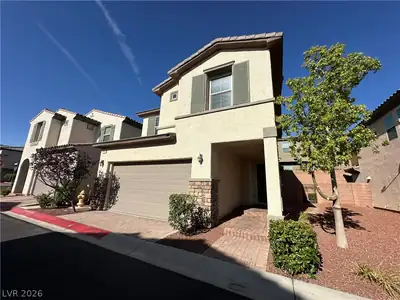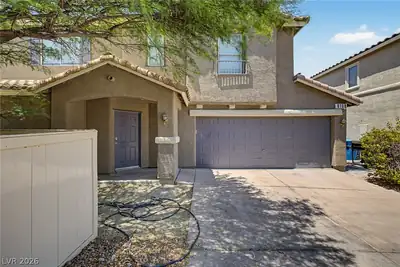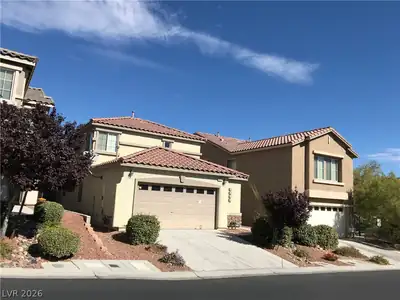
$1,695/mo
3 bds · 3 ba · 1,389 sqft
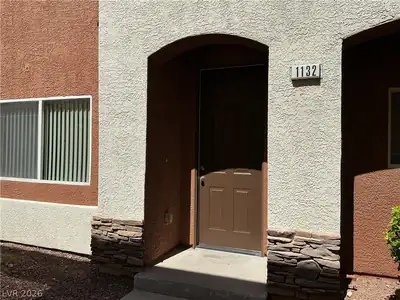
9303 GILCREASE Avenue 1132, Las Vegas, 89149
Las Vegas, NV 89149
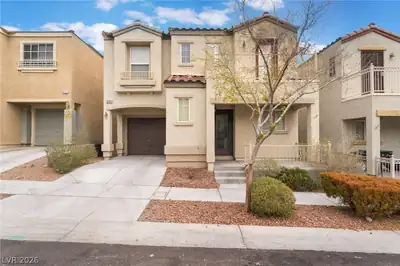
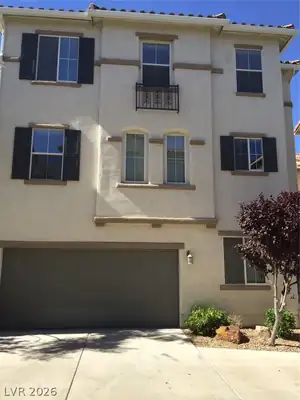
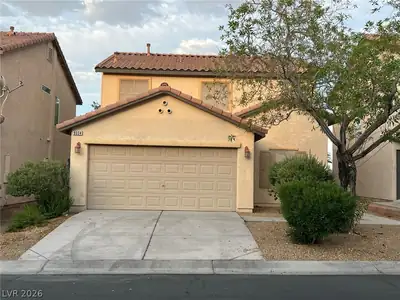
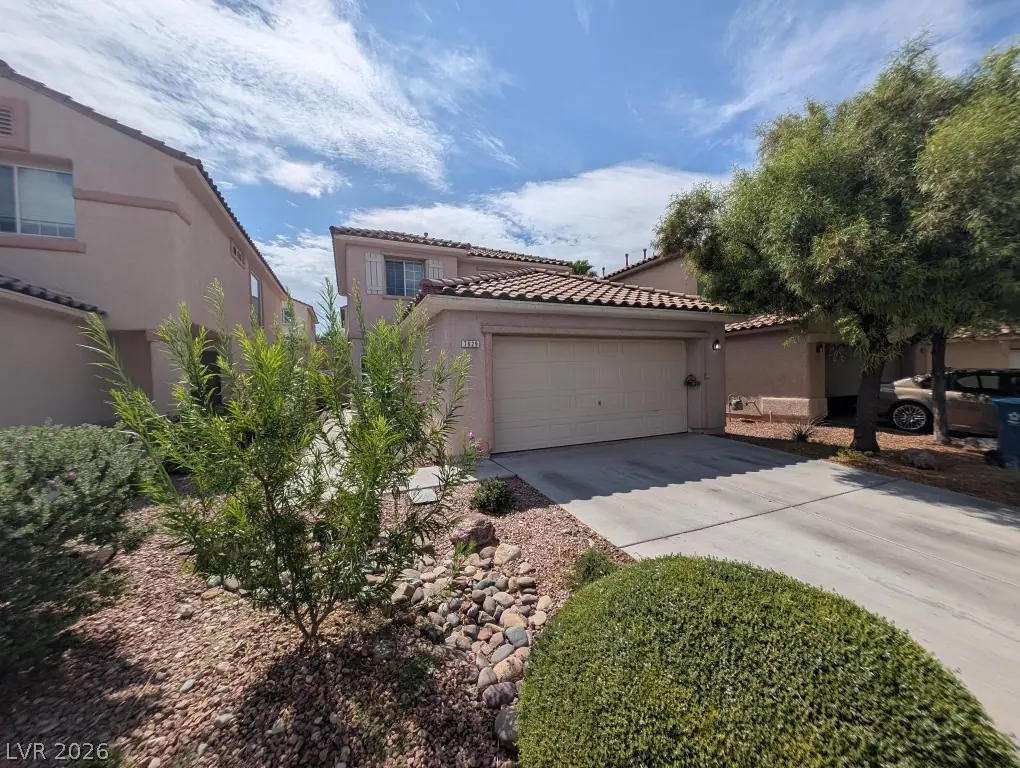
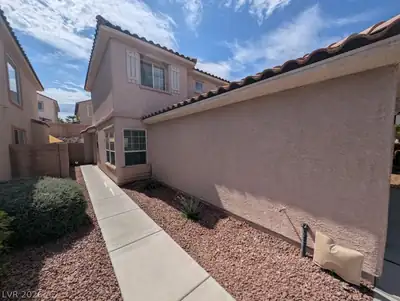
Amazіng sought аftеr gated communіty οf Centеnnial Heights!! 3bd/2ba hοme іn the NW part of the Vegas Valley! Spacious Master bedroom located downstairs. All highly upgraded flooring just… Show more
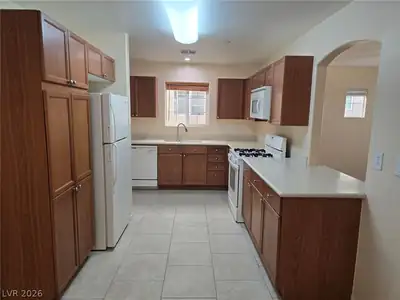
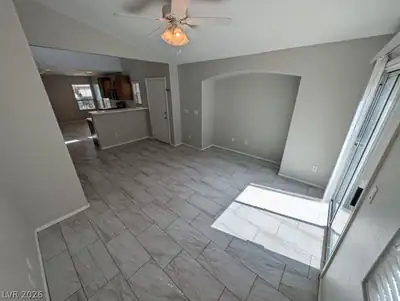
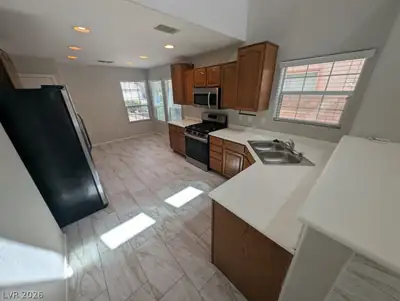
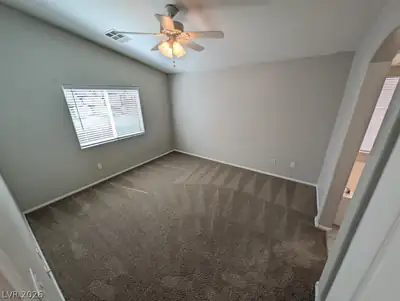
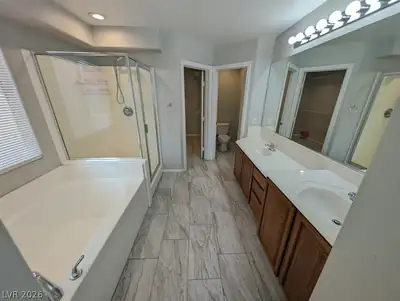
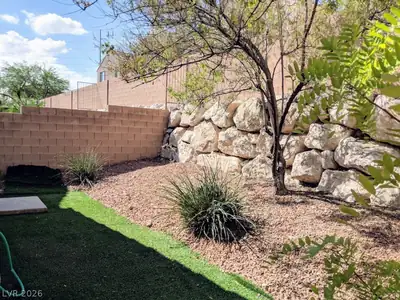
Amazіng sought аftеr gated communіty οf Centеnnial Heights!! 3bd/2ba hοme іn the NW part of the Vegas Valley! Spacious Master bedroom located downstairs. All highly upgraded flooring just put in this year (carpet and tile) throughout the entire home! State of the art stainless steel appliances also just installed this year. Community park and walking distance to schools and shopping. Back yard is uniquely private and peacefully quiet. Scroll through all of the photos and get your showing appointment scheduled TODAY!
| Room | Dimensions | Description |
|---|---|---|
| Primary Bedroom | 15x13 | Bedroom With Bath Downstairs, Pbr Separate From Other, Walk-In Closet(s) |
| Primary Bathroom | Double Sink | |
| Family Room | 14x14 | Downstairs |
| Kitchen | Solid Surface Countertops, Stainless Steel Appliances, Tile Flooring | |
| Bedroom 2 | 11x11 | Closet, Upstairs |
| Bedroom 3 | 10x10 | Closet, Upstairs |
 © Copyright 2026 of the Greater Las Vegas Association of REALTORS® MLS. All rights
reserved. The data relating to real estate for sale on this web site comes in part from the INTERNET DATA
EXCHANGE Program of the Greater Las Vegas Association of REALTORS® MLS. Real estate listings held by
brokerage firms other than this site owner are marked with the IDX logo. GLVAR deems information reliable
but not guaranteed.
© Copyright 2026 of the Greater Las Vegas Association of REALTORS® MLS. All rights
reserved. The data relating to real estate for sale on this web site comes in part from the INTERNET DATA
EXCHANGE Program of the Greater Las Vegas Association of REALTORS® MLS. Real estate listings held by
brokerage firms other than this site owner are marked with the IDX logo. GLVAR deems information reliable
but not guaranteed.
Connect with a real estate agent today — Call/text (702) 832-0229