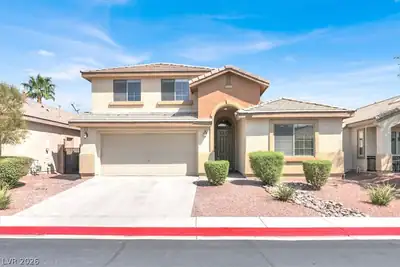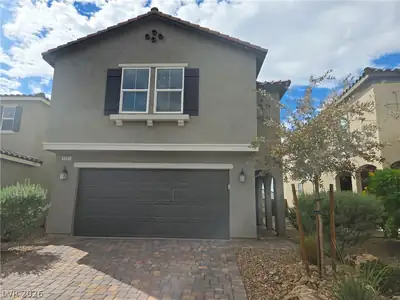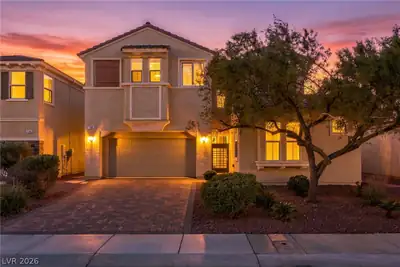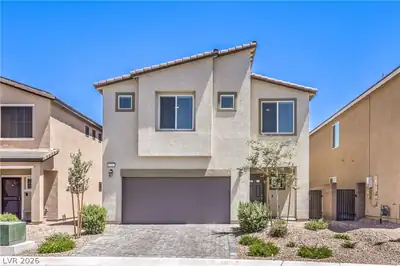
$495,000
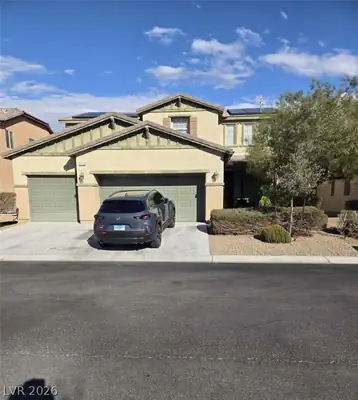
4 bds · 3 ba · 2,406 sqft
7742 Duran Harbor Lane, Las Vegas, 89084
North Las Vegas, NV 89084
Enter your address below to find out how much your home is REALLY worth
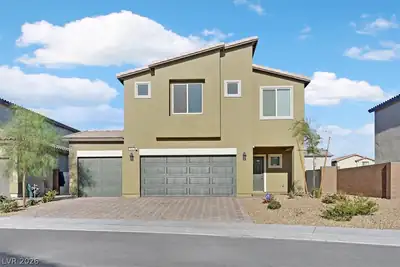
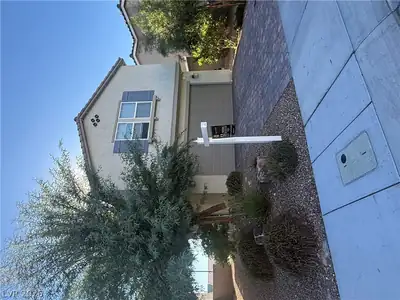
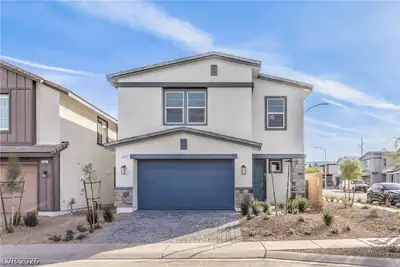
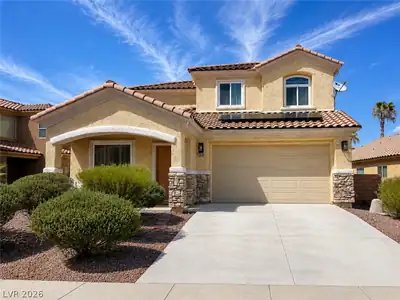
Welcome to your dream home nestled in the thriving community of Tule Springs! Step inside to discover an open-concept floor plan that perfectly balances style and functionality. The… Show more
Welcome to your dream home nestled in the thriving community of Tule Springs! Step inside to discover an open-concept floor plan that perfectly balances style and functionality. The expansive kitchen is a chef's delight, featuring sleek quartz countertops, elegant white shaker cabinets, a large island, and state-of-the-art stainless steel appliances. The home boasts four generously sized bedrooms, ensuring plenty of space for family and guests. Additionally, a spacious loft/game room offers the perfect setting for relaxation and entertainment. With abundant storage options, including several closets upstairs and under the staircase, you'll never run out of room for your belongings. Enjoy the serenity of community parks, scenic walking and jogging trails, and breathtaking city views. Plus, Aliante Hotel and Casino is just a stone's throw away. Don't miss the opportunity to own this exceptional home! Schedule a viewing today and experience the best of Tule Springs!
| Room | Dimensions | Description |
|---|---|---|
| Kitchen | Island, Quartz Countertops, Tile Flooring, Walk-in Pantry | |
| Bedroom 4 | 11X11 | Ceiling Light, Closet, TV/ Cable |
| Bedroom 3 | 12X11 | Ceiling Light, Closet, TV/ Cable |
| Bedroom 2 | 12X12 | Ceiling Light, Closet, TV/ Cable |
| Primary Bedroom | 15X14 | Ceiling Fan, Ceiling Light, Upstairs, Walk-In Closet(s) |


 © Copyright 2026 of the Greater Las Vegas Association of REALTORS® MLS. All rights
reserved. The data relating to real estate for sale on this web site comes in part from the INTERNET DATA
EXCHANGE Program of the Greater Las Vegas Association of REALTORS® MLS. Real estate listings held by
brokerage firms other than this site owner are marked with the IDX logo. GLVAR deems information reliable
but not guaranteed.
Connect with a real estate agent today — Call/text (702) 832-0229
Connect with a local Aliante real estate agent
Call/text
(702) 832-0229