$518,000
4 bds · 3 ba · 2,292 sqft
8430 Golden Amber Street, Las Vegas, 89139
Las Vegas, NV 89139
Enter your address below to find out how much your home is REALLY worth
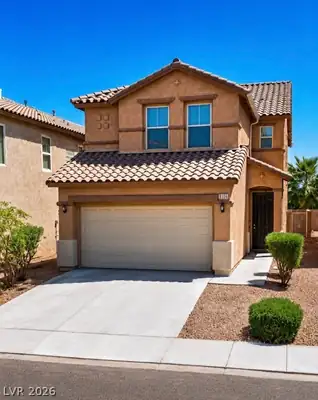
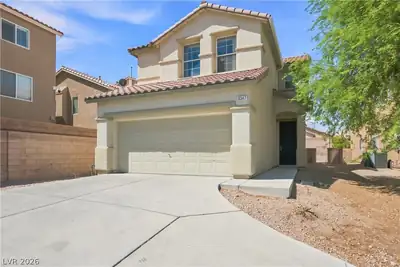
Looking for a new home? This fantastic two-story residence is waiting for you! Situated on a desirable corner lot, it offers 4 beds, 2 baths + powder room, mature landscape, and a 2-car… Show more
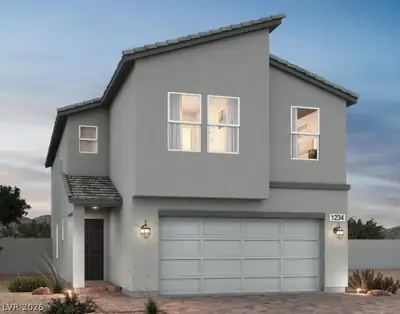
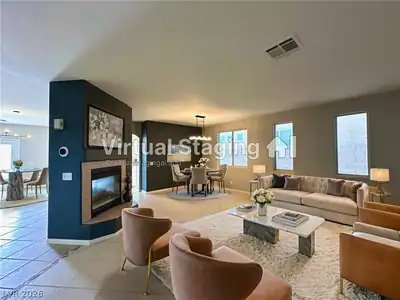
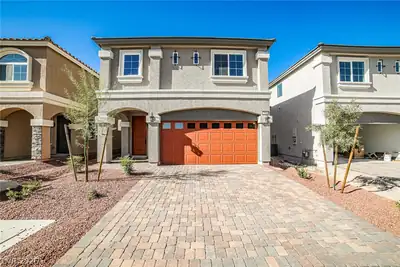
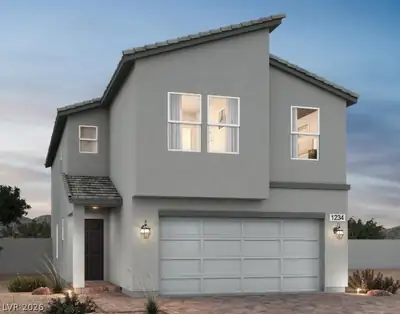
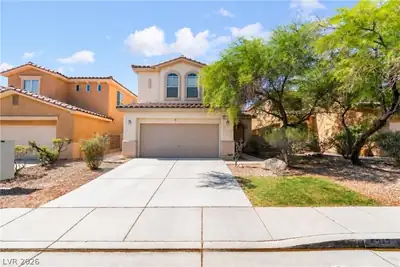
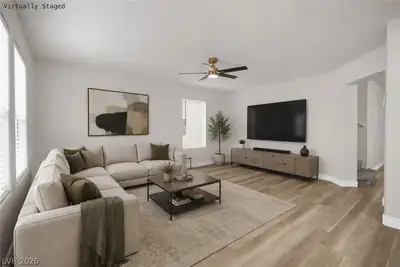
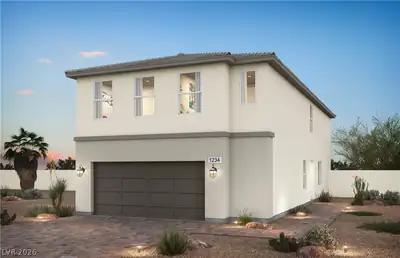
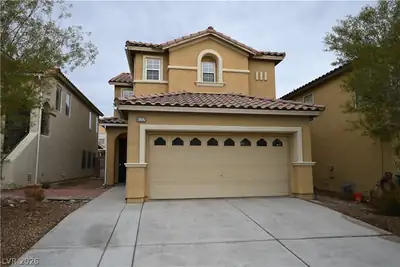
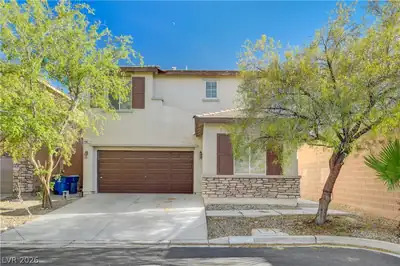
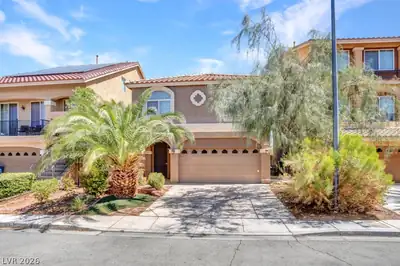
Looking for a new home? This fantastic two-story residence is waiting for you! Situated on a desirable corner lot, it offers 4 beds, 2 baths + powder room, mature landscape, and a 2-car garage w/extended driveway. The inviting interior showcases tons of natural light, a designer palette, recessed & pendant lighting, vaulted ceilings, and wood-look tile flooring w/soft carpet in all the right places. Designed for everyday living & entertaining, the seamlessly flowing open layout is sure to impress! It also features a custom built-in media center with extensive cabinetry, shelving, and a shiplap accent wall. The impeccable kitchen boasts granite counters, a walk-in pantry, ample white cabinetry w/crown molding, an island w/breakfast bar, and built-in appliances w/cooktop gas. All bedrooms are upstairs! Also including a versatile loft, ideal for a TV/game area. The spacious primary bedroom has an ensuite with dual sinks, separate tub/shower, & a walk-in closet. The private backyard, with a wraparound patio, provides space for outdoor dining, enjoying BBQ, and relaxing. Conveniently close to schools, shopping, dining options, and highways. Don't miss this opportunity!
| Room | Dimensions | Description |
|---|---|---|
| Primary Bedroom | 14x14 | Ceiling Light, Upstairs, Walk-In Closet(s) |
| Primary Bathroom | Double Sink, Separate Shower, Separate Tub | |
| Bedroom 2 | 10x10 | Ceiling Light, Closet, Upstairs |
| Bedroom 3 | 10x10 | Ceiling Light, Closet, Upstairs |
| Bedroom 4 | 10x10 | Ceiling Light, Closet, Upstairs |
| Dining Room | 14x14 | Dining Area, Living Room/Dining Combo |
| Kitchen | Breakfast Bar/Counter, Custom Cabinets, Granite Countertops, Island, Lighting Recessed, Tile Flooring, Walk-in Pantry | |
| Loft | 1 Bath | |
| Great Room | 14x14 | Downstairs |
 © Copyright 2026 of the Greater Las Vegas Association of REALTORS® MLS. All rights
reserved. The data relating to real estate for sale on this web site comes in part from the INTERNET DATA
EXCHANGE Program of the Greater Las Vegas Association of REALTORS® MLS. Real estate listings held by
brokerage firms other than this site owner are marked with the IDX logo. GLVAR deems information reliable
but not guaranteed.
© Copyright 2026 of the Greater Las Vegas Association of REALTORS® MLS. All rights
reserved. The data relating to real estate for sale on this web site comes in part from the INTERNET DATA
EXCHANGE Program of the Greater Las Vegas Association of REALTORS® MLS. Real estate listings held by
brokerage firms other than this site owner are marked with the IDX logo. GLVAR deems information reliable
but not guaranteed.
Connect with a real estate agent today — Call/text (702) 832-0229