$479,000
3 bds · 2 ba · 1,620 sqft
912 Alan Shepard Street, Las Vegas, 89145
Las Vegas, NV 89145
Enter your address below to find out how much your home is REALLY worth
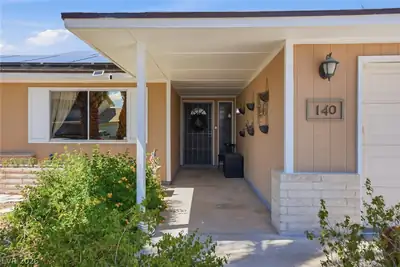
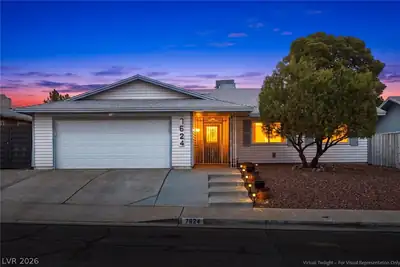
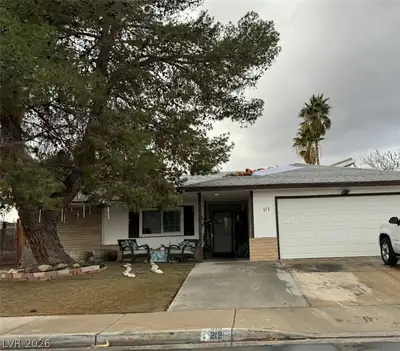
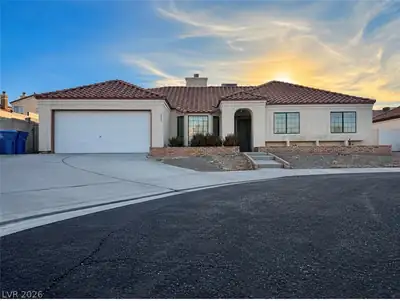
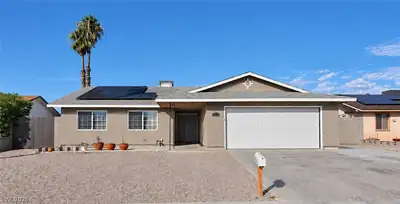
A great value in this single story home with an inground pool! This home has great curb appeal with desert and mature landscaping in the front. Double door entry into the spacious living… Show more
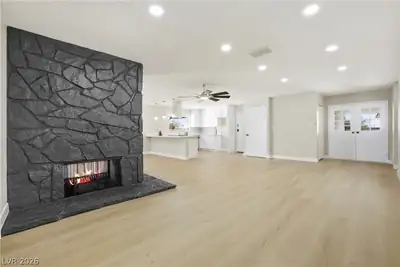
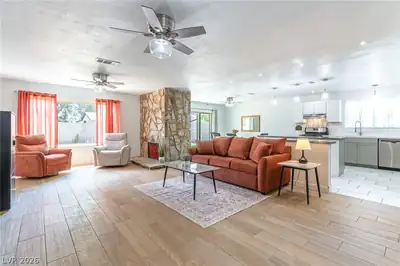
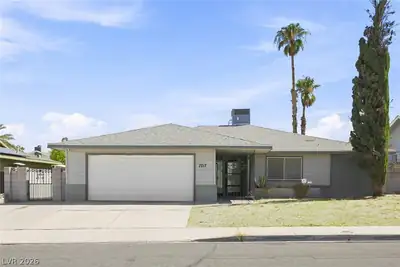
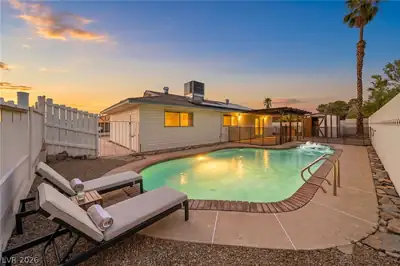
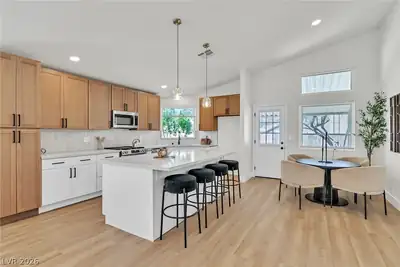
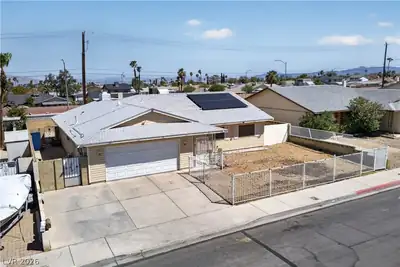
A great value in this single story home with an inground pool! This home has great curb appeal with desert and mature landscaping in the front. Double door entry into the spacious living room. Three bedrooms and 2 bathrooms. The kitchen has been updated with stainless appliances including double ovens, 5 burner cooktop, dishwasher and upgraded refrigerator. Laminate Wood flooring in much of the house, carpet in the bedrooms. Stone faced fireplace at living room/dining room. French doors to the patio, back yard and pool that's 8 feet deep at the deepest end! The back yard offers a covered patio, inground pool is fenced, and the shed stays with the property. There’s a small grassy area with a garden area. The exterior and interior have been repainted. No HOA or SID fees in this community!
| Room | Dimensions | Description |
|---|---|---|
| Living Room | 20x14 | Front, Sunken |
| Kitchen | 11x10 | Laminate Countertops, Man Made Woodor Laminate Flooring |
| Dining Room | 12x10 | Formal Dining Room |
| Bedroom 3 | 10x10 | Ceiling Fan, Ceiling Light |
| Bedroom 2 | 13x10 | Ceiling Fan, Ceiling Light, Walk-In Closet(s) |
| Primary Bathroom | Shower Only | |
| Primary Bedroom | 16x14 | Ceiling Fan, Ceiling Light, Downstairs |
 © Copyright 2026 of the Greater Las Vegas Association of REALTORS® MLS. All rights
reserved. The data relating to real estate for sale on this web site comes in part from the INTERNET DATA
EXCHANGE Program of the Greater Las Vegas Association of REALTORS® MLS. Real estate listings held by
brokerage firms other than this site owner are marked with the IDX logo. GLVAR deems information reliable
but not guaranteed.
© Copyright 2026 of the Greater Las Vegas Association of REALTORS® MLS. All rights
reserved. The data relating to real estate for sale on this web site comes in part from the INTERNET DATA
EXCHANGE Program of the Greater Las Vegas Association of REALTORS® MLS. Real estate listings held by
brokerage firms other than this site owner are marked with the IDX logo. GLVAR deems information reliable
but not guaranteed.
Connect with a real estate agent today — Call/text (702) 832-0229