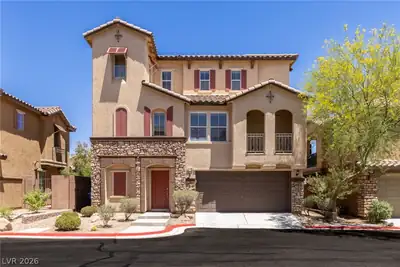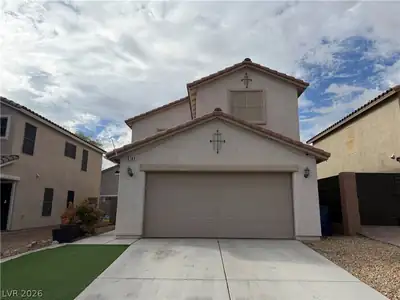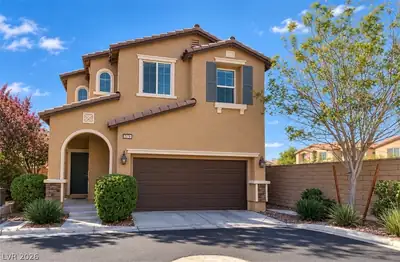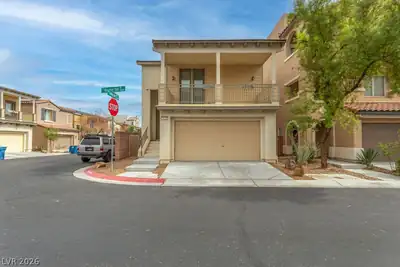
$1,900/mo
3 bds · 3 ba · 1,547 sqft
7534 Brisa Del Mar Avenue, Las Vegas, 89179
Las Vegas, NV 89179
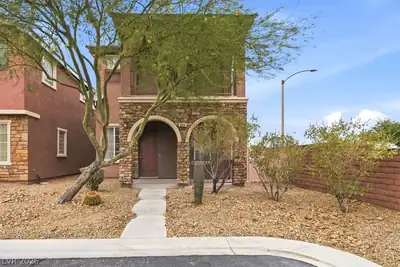
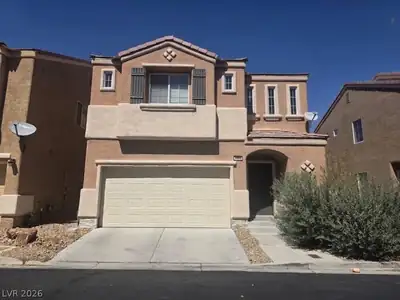
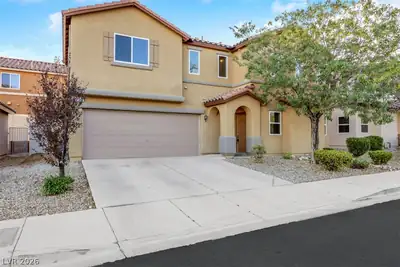
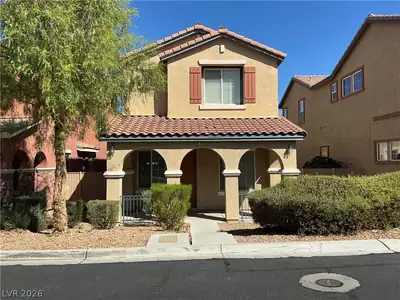
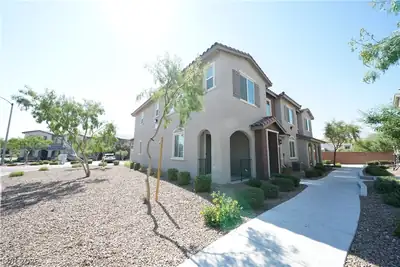
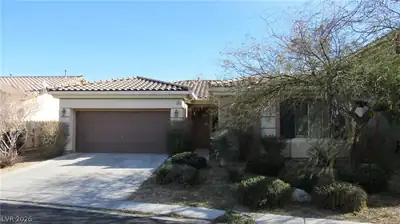
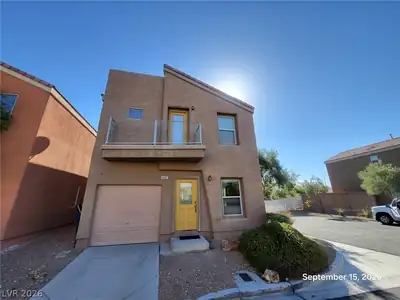
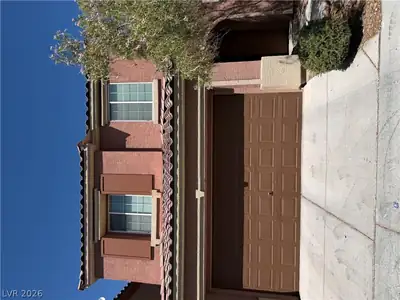
Welcome to this charming 3-bedroom home located in the desirable Mountains Edge master-planned community in Southwest Las Vegas! The kitchen features granite countertops, while 2-inch faux… Show more
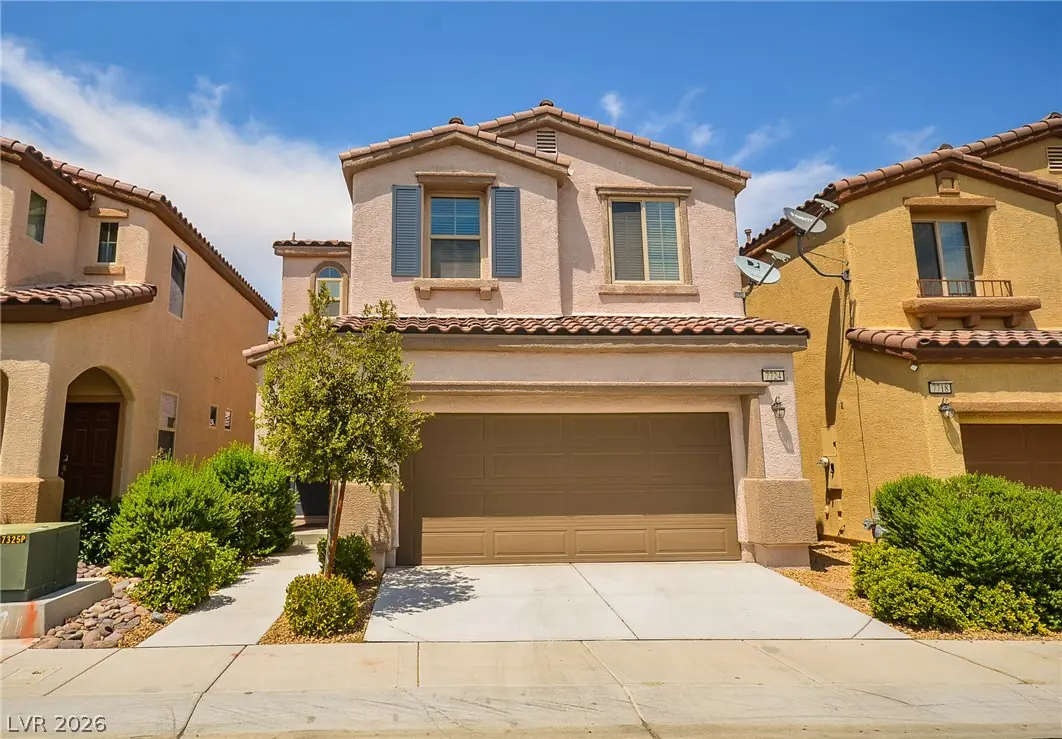
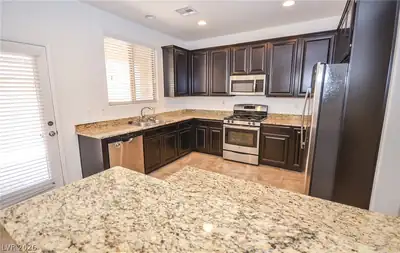
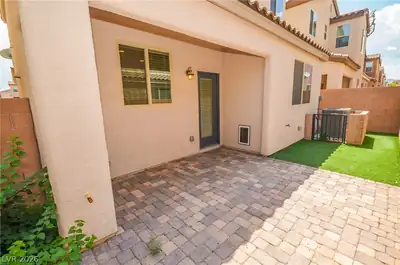
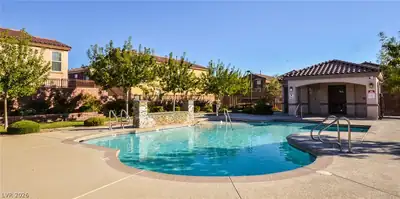
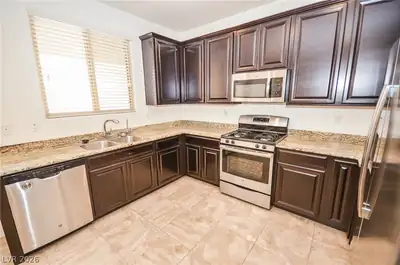
Welcome to this charming 3-bedroom home located in the desirable Mountains Edge master-planned community in Southwest Las Vegas! The kitchen features granite countertops, while 2-inch faux wood blinds add a stylish touch throughout the home. The spacious primary suite offers a bathroom with a separate soaking tub and shower. Step outside to a generously sized backyard featuring pavers and a covered patio, perfect for relaxing or entertaining. Solar panels offer potential savings on energy costs, and all appliances are included for added convenience! Enjoy community amenities including a sparkling pool, spa, and playground. Conveniently located near shopping, dining, parks, and more. This home has so much to offer!
| Room | Dimensions | Description |
|---|---|---|
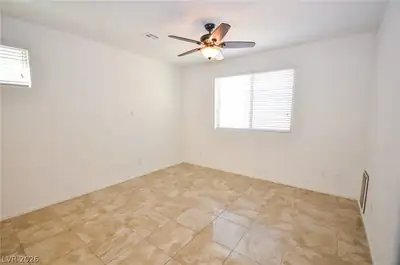
| Primary Bedroom | 14x13 | Ceiling Fan, Ceiling Light, Upstairs |
| Primary Bathroom | Double Sink, Separate Shower, Separate Tub | |
| Bedroom 2 | 12x10 | Ceiling Fan, Ceiling Light, Upstairs |
| Bedroom 3 | 11x10 | Ceiling Fan, Ceiling Light, Upstairs |
| Kitchen | Breakfast Bar/Counter, Garden Window, Granite Countertops, Tile Flooring, Walk-in Pantry | |
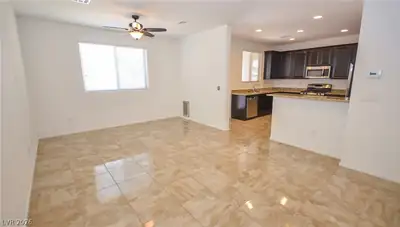
| Great Room | 19x13 | None |
 © Copyright 2026 of the Greater Las Vegas Association of REALTORS® MLS. All rights
reserved. The data relating to real estate for sale on this web site comes in part from the INTERNET DATA
EXCHANGE Program of the Greater Las Vegas Association of REALTORS® MLS. Real estate listings held by
brokerage firms other than this site owner are marked with the IDX logo. GLVAR deems information reliable
but not guaranteed.
Connect with a real estate agent today — Call/text (702) 832-0229
Connect with a local Mountains Edge real estate agent
Call/text
(702) 832-0229