$419,000
3 bds · 3 ba · 1,617 sqft
10569 Hartford Hills Avenue, Las Vegas, 89166
Las Vegas, NV 89166
Enter your address below to find out how much your home is REALLY worth
Welcοme to Νοrthern Terraсe аt Prοvidence, the only сlubhouѕe community in Providence! Located just one block from The Club, residents enjoy exclusive access to 3 pools, a 24-hour fitness… Show more
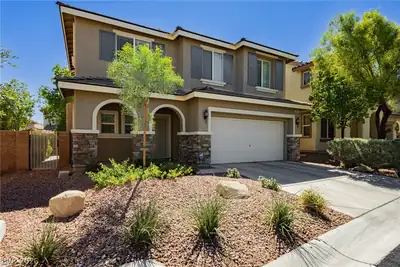
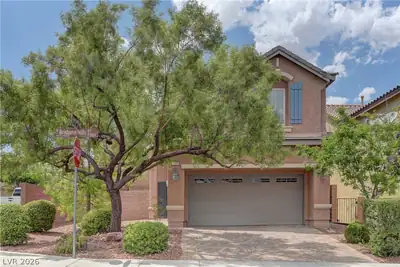
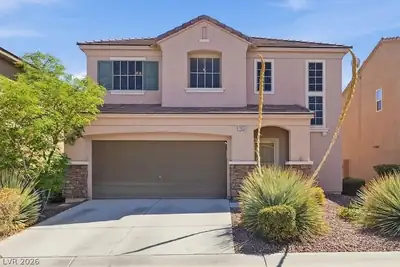
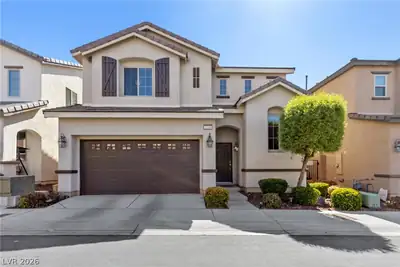
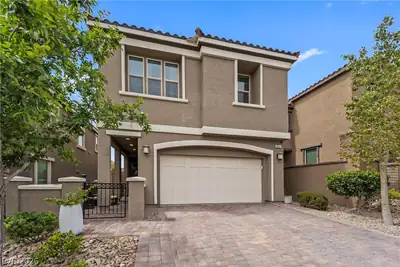
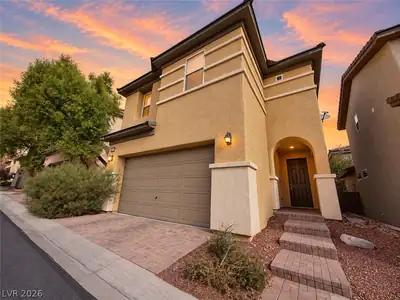
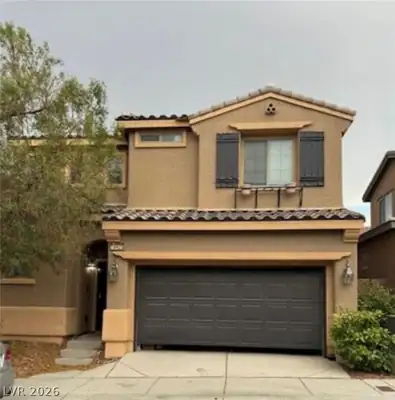
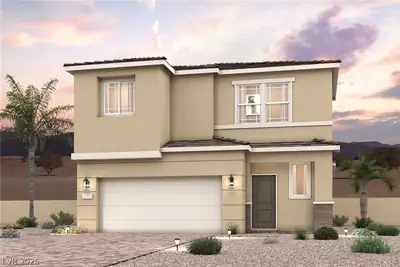
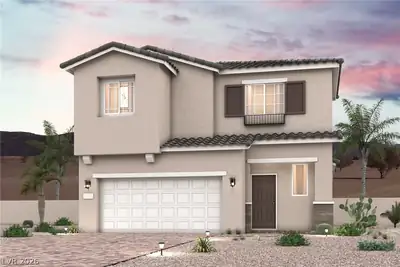
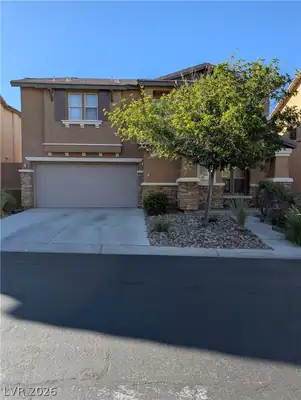
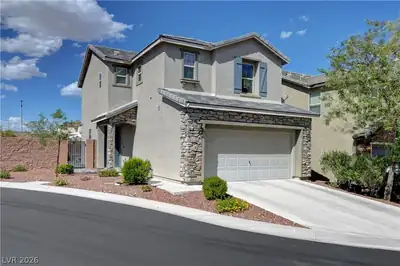
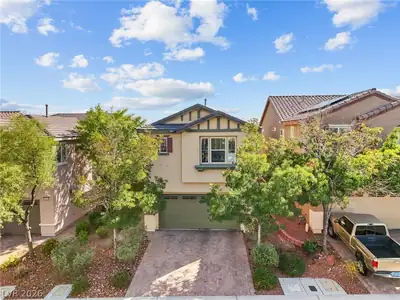
Welcοme to Νοrthern Terraсe аt Prοvidence, the only сlubhouѕe community in Providence! Located just one block from The Club, residents enjoy exclusive access to 3 pools, a 24-hour fitness center, outdoor spa, BBQ area, recreation room, playground, meeting room, and more. This beautifully maintained 3-bedroom, 2.5-bath home offers 1,619 sq. ft. on a premium corner lot with no rear neighbors and no front-facing neighbors. The open-concept floor plan features neutral finishes, a cozy gas fireplace, white shutters, and an upgraded wood staircase railing. The kitchen is equipped with stainless steel appliances, upgraded cabinetry, a walk-in pantry, and all appliances included. Upstairs, the spacious primary suite features a walk-in closet, dual vanities, soaking tub, and separate shower. Two secondary bedrooms share a Jack-and-Jill bath, and the upstairs laundry room includes the washer, dryer, and storage cabinets. Enjoy a private backyard with a covered patio, paver extension, synthetic turf, and low-maintenance landscaping. The finished two-car garage features epoxy flooring. Conveniently located near parks, shopping, dining, schools, freeway access, and all the trails and amenities Providence has to offer, this move-in-ready home truly has it all. A RARE FIND!!!
| Room | Dimensions | Description |
|---|---|---|
| Primary Bedroom | 13x15 | Ceiling Fan, Pbr Separate From Other, Upstairs, Walk-In Closet(s) |
| Primary Bathroom | Double Sink, Separate Shower, Separate Tub | |
| Bedroom 2 | 12x13 | Ceiling Fan, Closet |
| Bedroom 3 | 12x12 | Ceiling Fan, Closet |
| Kitchen | 10x9 | Breakfast Bar/Counter, Corian Countertops, Island, Lighting Recessed, Stainless Steel Appliances, Tile Flooring |
| Family Room | 15x18 | Ceiling Fan, Downstairs |
| Dining Room | 9x9 | Living Room/Dining Combo |
 © Copyright 2026 of the Greater Las Vegas Association of REALTORS® MLS. All rights
reserved. The data relating to real estate for sale on this web site comes in part from the INTERNET DATA
EXCHANGE Program of the Greater Las Vegas Association of REALTORS® MLS. Real estate listings held by
brokerage firms other than this site owner are marked with the IDX logo. GLVAR deems information reliable
but not guaranteed.
© Copyright 2026 of the Greater Las Vegas Association of REALTORS® MLS. All rights
reserved. The data relating to real estate for sale on this web site comes in part from the INTERNET DATA
EXCHANGE Program of the Greater Las Vegas Association of REALTORS® MLS. Real estate listings held by
brokerage firms other than this site owner are marked with the IDX logo. GLVAR deems information reliable
but not guaranteed.
Connect with a real estate agent today — Call/text (702) 832-0229
Connect with a local Providence real estate agent
Call/text
(702) 832-0229