$350,000
3 bds · 3 ba · 1,447 sqft
6255 West Arby Avenue 318, Las Vegas, 89118
Las Vegas, NV 89113
Enter your address below to find out how much your home is REALLY worth
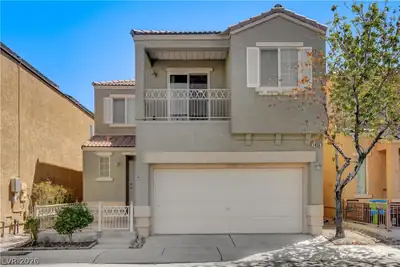
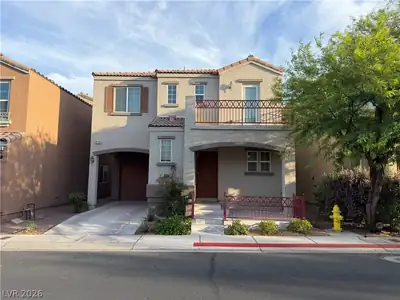
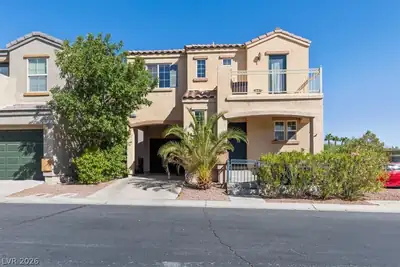
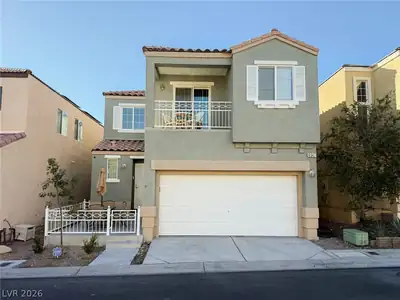
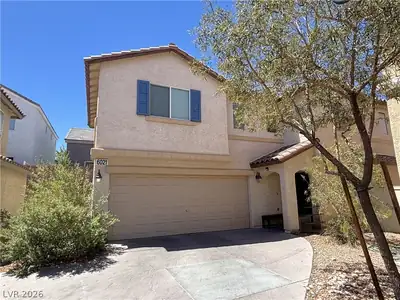
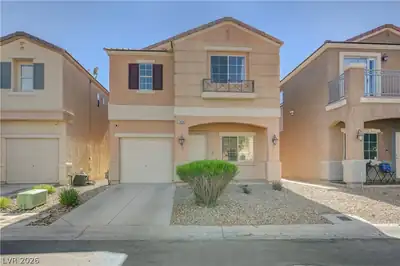
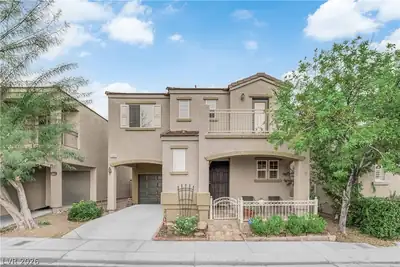
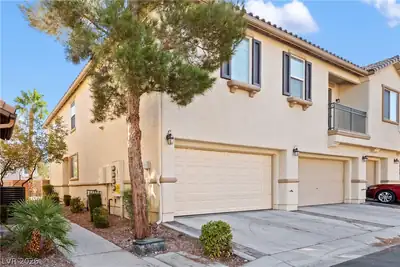
Move-in ready and located in a great neighborhood, this 3 bedroom, 2.5 bath home is a great opportunity for a first-time buyer. Brand-new carpet has been installed throughout the second… Show more
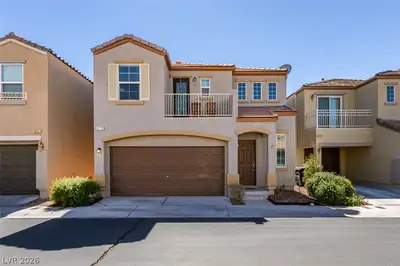
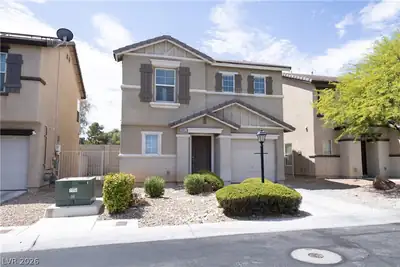
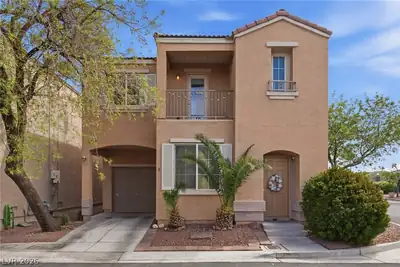
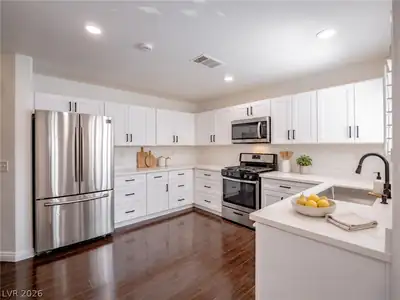
Move-in ready and located in a great neighborhood, this 3 bedroom, 2.5 bath home is a great opportunity for a first-time buyer. Brand-new carpet has been installed throughout the second floor, and the home is clean and ready for its new owners. Upstairs, the two secondary bedrooms share a convenient Jack-and-Jill bathroom. The spacious primary bedroom features a large walk-in closet and private bath. The kitchen offers ample cabinet and countertop space, along with a large pantry for plenty of storage. All appliances are included and in working order including newer washer and dryer. A clean, comfortable home in a great neighborhood that’s ready for you to move right in! Community amenities include a pool and a park. Perfect place for an investor or first time buyer.
| Room | Dimensions | Description |
|---|---|---|
| Primary Bedroom | 14x12 | Ceiling Light, Upstairs, Walk-In Closet(s) |
| Primary Bathroom | Double Sink, Tub/Shower Combo | |
| Bedroom 2 | 11x10 | Ceiling Light, Closet, Upstairs |
| Bedroom 3 | 10x10 | Ceiling Light, Upstairs |
| Kitchen | Granite Countertops, Man Made Woodor Laminate Flooring, Pantry | |
| Living Room | 14x14 | Front |
| Dining Room | 10x9 | Kitchen/Dining Room Combo |
 © Copyright 2026 of the Greater Las Vegas Association of REALTORS® MLS. All rights
reserved. The data relating to real estate for sale on this web site comes in part from the INTERNET DATA
EXCHANGE Program of the Greater Las Vegas Association of REALTORS® MLS. Real estate listings held by
brokerage firms other than this site owner are marked with the IDX logo. GLVAR deems information reliable
but not guaranteed.
Connect with a real estate agent today — Call/text (702) 832-0229
Connect with a local Nevada Trails real estate agent
Call/text
(702) 832-0229