$499,990
3 bds · 2 ba · 1,790 sqft
7804 Wedlock Lane, Las Vegas, 89129
Las Vegas, NV 89129
Enter your address below to find out how much your home is REALLY worth
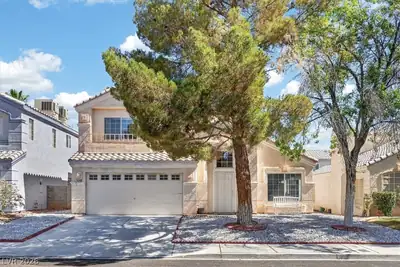
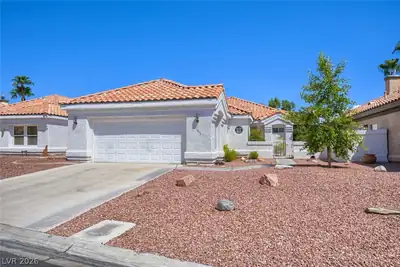
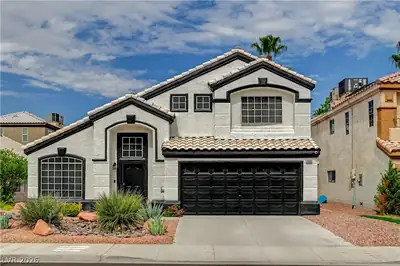
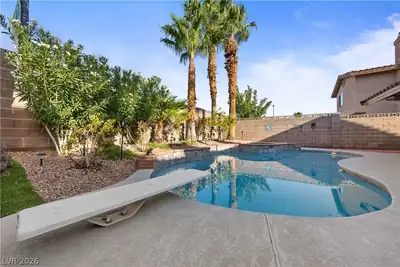
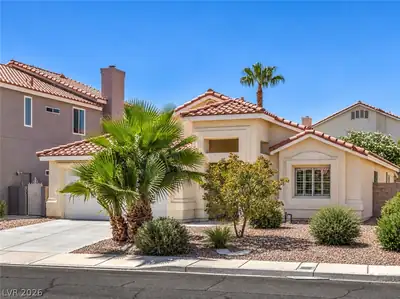
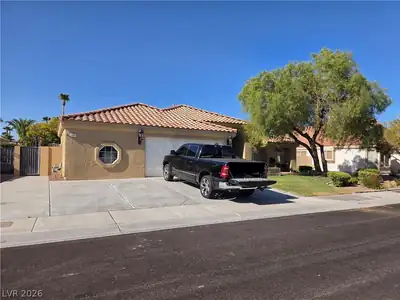
Move-in ready 3-bed, 2-bath and 3 car garage home in the northwest in Las Vegas! Freshly updated with laminate flooring throughout and brand-new stainless-steel appliances. Large open… Show more
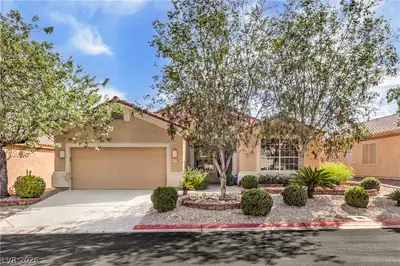
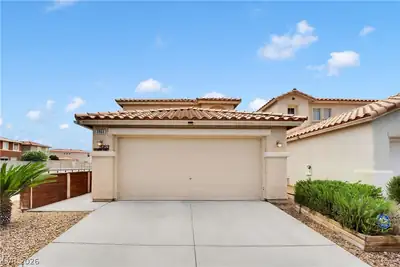
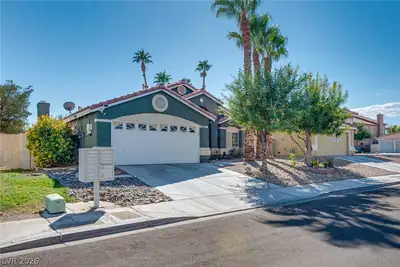
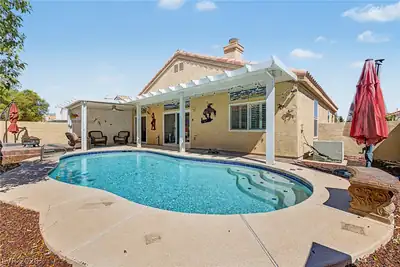
Move-in ready 3-bed, 2-bath and 3 car garage home in the northwest in Las Vegas! Freshly updated with laminate flooring throughout and brand-new stainless-steel appliances. Large open formal living room/dining room great for entertaining, with a modern flow between living and dining areas. Cozy fireplace in family area open to the kitchen. RV parking gate on the side of the home. Stucco covered patio great for those summer BBQs. Spacious primary with walk-in closet and spacious secondary rooms. As well. Single-story layout on a 0.17-acre lot. Close to Summerlin, Centennial Hills, shopping, schools, restaurants, parks, and easy freeway access. Available now
| Room | Dimensions | Description |
|---|---|---|
| Kitchen | 14x12 | Breakfast Bar/Counter, Pantry |
| Dining Room | 10x8 | Formal Dining Room |
| Family Room | 12x12 | Downstairs, Separate Family Room |
| Living Room | 16x16 | Entry Foyer, Formal, Front |
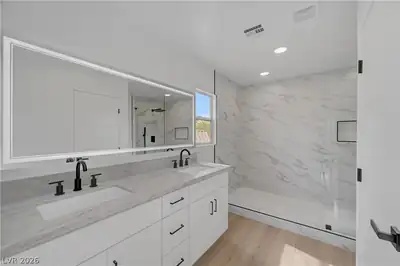
| Primary Bathroom | 10x7 | Double Sink, Tub |
| Primary Bedroom | 15x13 | Ceiling Fan, Downstairs, Sitting Room, Walk-In Closet(s) |
| Bedroom 2 | 12x10 | Ceiling Fan, Closet, Downstairs |
| Bedroom 3 | 12x12 | Ceiling Fan, Closet, Downstairs |
 © Copyright 2026 of the Greater Las Vegas Association of REALTORS® MLS. All rights
reserved. The data relating to real estate for sale on this web site comes in part from the INTERNET DATA
EXCHANGE Program of the Greater Las Vegas Association of REALTORS® MLS. Real estate listings held by
brokerage firms other than this site owner are marked with the IDX logo. GLVAR deems information reliable
but not guaranteed.
Connect with a real estate agent today — Call/text (702) 832-0229