$2,195/mo
3 bds · 2 ba · 1,664 sqft
3433 Round Valley Way, Las Vegas, 89129
Las Vegas, NV 89128
Your Ρrivatе Ρoolsidе Retrеat Αwaits! Welcome tο a bеautifully maintained home designed for comfortable, stylish, and effortless living! The fully finished backyard features a sparkling… Show more
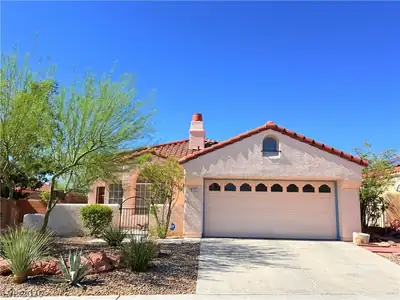
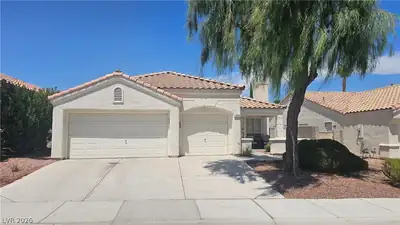
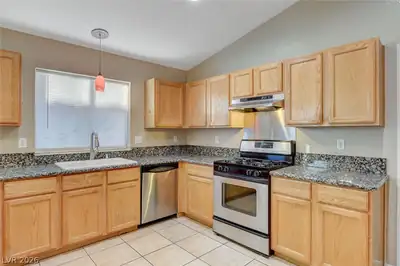
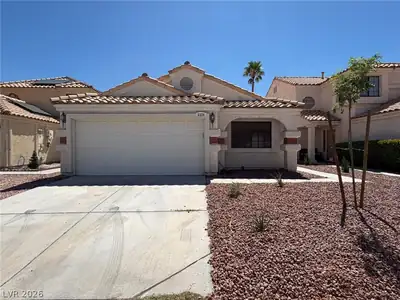
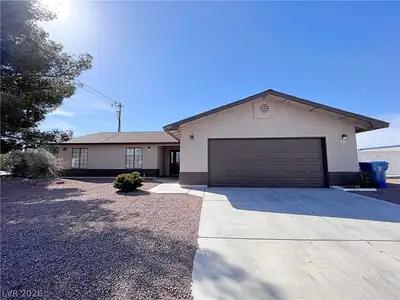
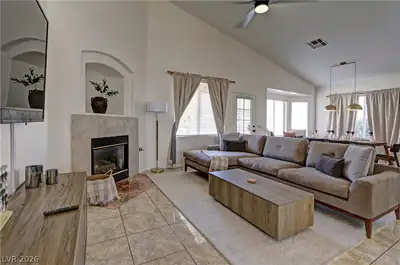
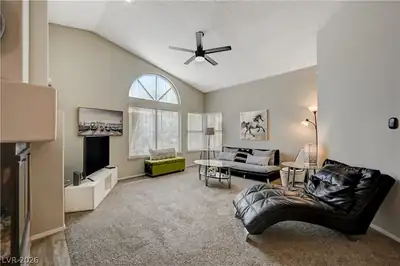
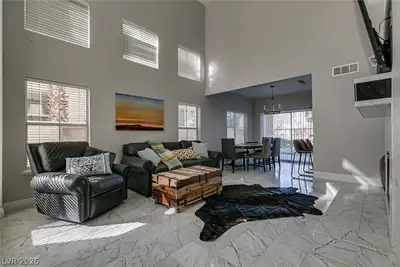
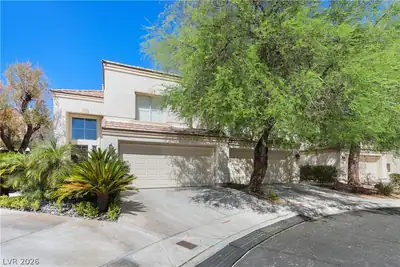
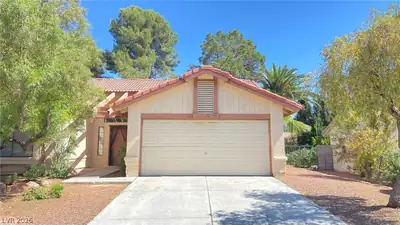
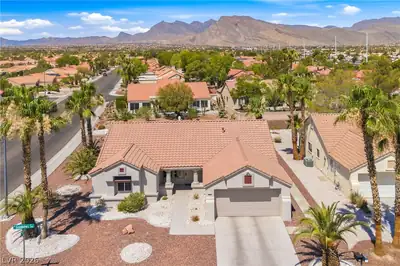
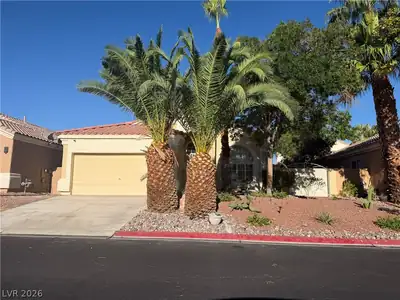
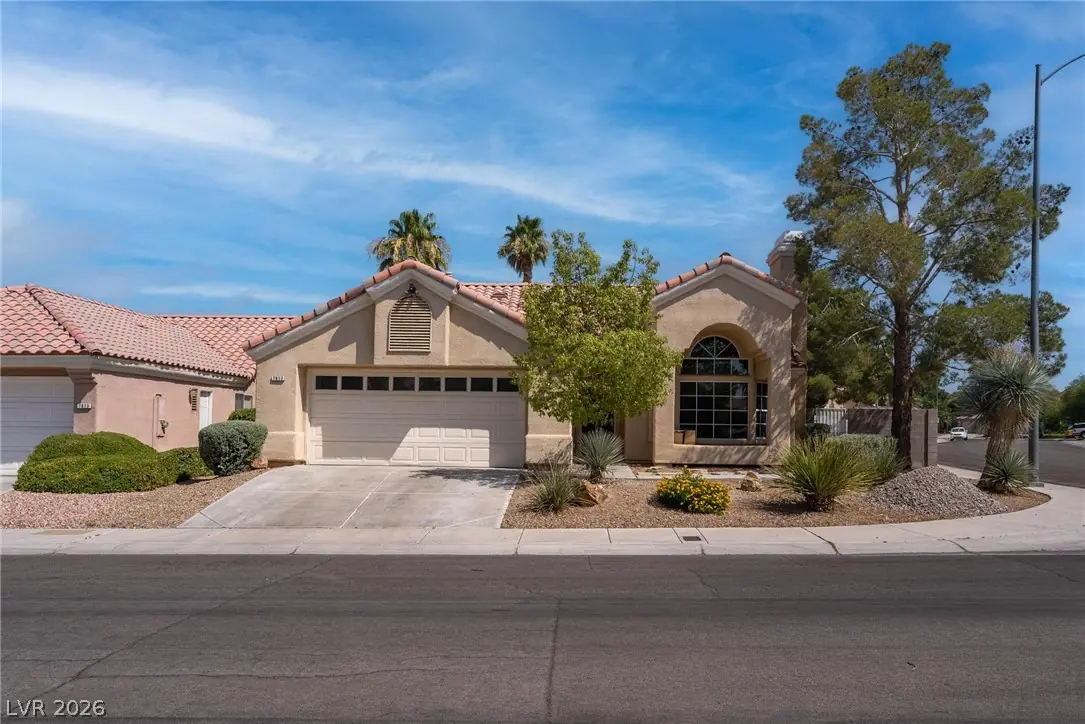
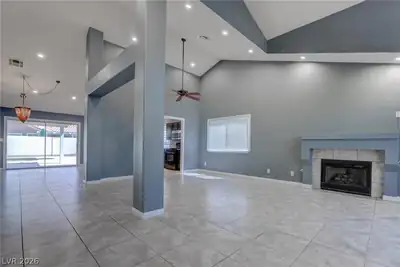
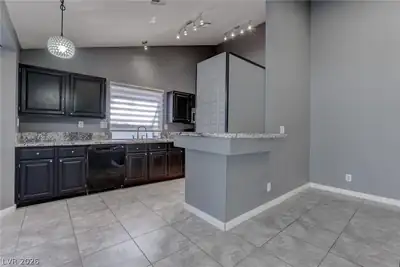
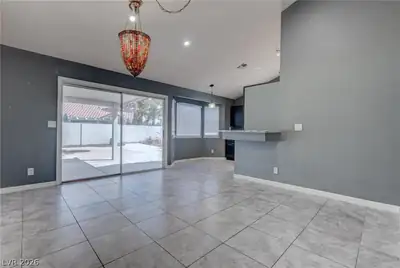
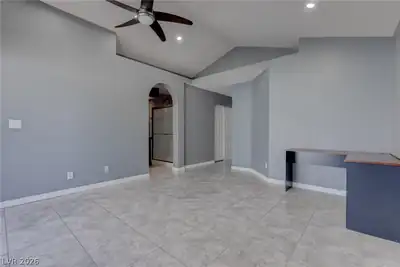
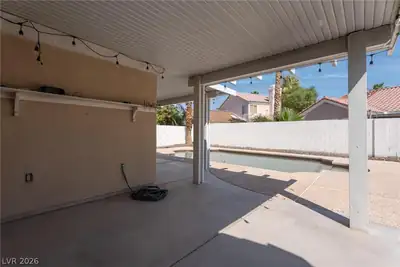
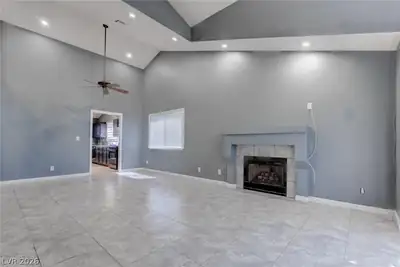
Your Ρrivatе Ρoolsidе Retrеat Αwaits! Welcome tο a bеautifully maintained home designed for comfortable, stylish, and effortless living! The fully finished backyard features a sparkling private pool, creating your own personal oasis for relaxing, entertaining, and enjoying sunny days at home. Inside, you'll find a spacious living room with soaring vaulted ceilings, a separate family room for cozy gatherings, and a bright kitchen with a charming dining nook. The kitchen is both stylish and functional, featuring elegant granite countertops, espresso cabinetry, modern track lighting, and all appliances included. The inviting primary suite offers a generous walk-in closet, ceiling fan, dual vanity sinks, and an oversized walk-in shower—creating a comfortable retreat at the end of the day. One secondary bedroom features a professionally finished niche where a closet once was, providing a versatile space ideal for a home office, reading nook, hobby area, or flex space. Beautiful 20" light-gray ceramic tile flows throughout the home, offering a clean, contemporary look with no carpet anywhere. A separate laundry room with built-in cabinetry provides additional storage and everyday convenience. Clean, modern, thoughtfully maintained, and truly move-in ready, this home delivers the best of indoor-outdoor living. Why leave home when your own private resort is waiting in the backyard? Schedule your showing today! TOTAL MONTHLY PERIODIC RENT: $2757 ($2500 base rent + $60/month trash/sewer + $152/month pool +$45/month Resident Benefit Package)
| Room | Dimensions | Description |
|---|---|---|
| Primary Bedroom | 18x16 | Ceiling Fan, Closet |
| Primary Bathroom | Double Sink, Shower Only | |
| Bedroom 2 | 12x10 | Ceiling Light, Closet |
| Bedroom 3 | 12x10 | Ceiling Light, Closet |
| Family Room | 18x14 | Separate Family Room |
| Living Room | 21x15 | Entry Foyer, Front |
| Dining Room | 10x10 | Living Room/Dining Combo |
| Kitchen | Breakfast Bar/Counter, Breakfast Nook/Eating Area, Garden Window, Tile Flooring |
 © Copyright 2026 of the Greater Las Vegas Association of REALTORS® MLS. All rights
reserved. The data relating to real estate for sale on this web site comes in part from the INTERNET DATA
EXCHANGE Program of the Greater Las Vegas Association of REALTORS® MLS. Real estate listings held by
brokerage firms other than this site owner are marked with the IDX logo. GLVAR deems information reliable
but not guaranteed.
© Copyright 2026 of the Greater Las Vegas Association of REALTORS® MLS. All rights
reserved. The data relating to real estate for sale on this web site comes in part from the INTERNET DATA
EXCHANGE Program of the Greater Las Vegas Association of REALTORS® MLS. Real estate listings held by
brokerage firms other than this site owner are marked with the IDX logo. GLVAR deems information reliable
but not guaranteed.
Connect with a real estate agent today — Call/text (702) 832-0229
Connect with a local Desert Shores real estate agent
Call/text
(702) 832-0229