$4,250/mo
5 bds · 3 ba · 3,007 sqft
8500 Copper Mountain Avenue, Las Vegas, 89129
Las Vegas, NV 89129
Thiѕ spасious two‐stοry rеntal home features а formаl living room, formal dining room, breakfast nook off the kitchen, cozy family room with a fireplace, a versatile loft, five bedrooms… Show more
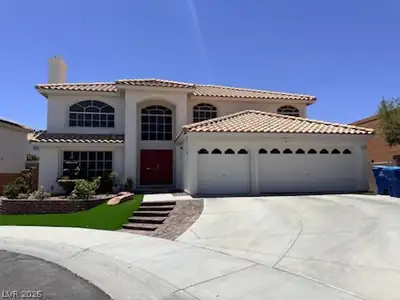
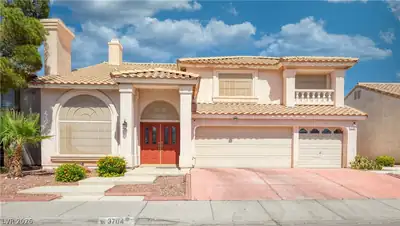
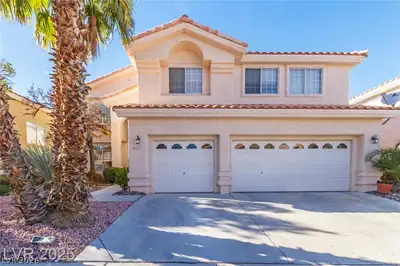
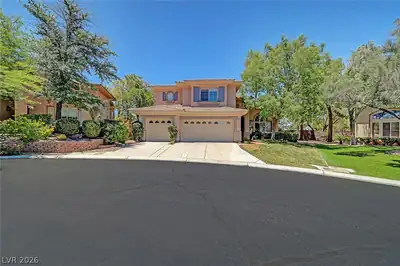
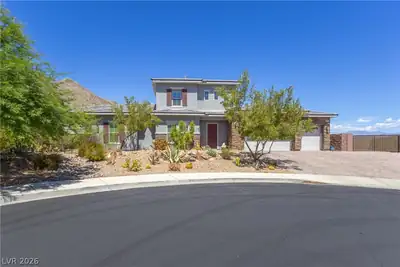
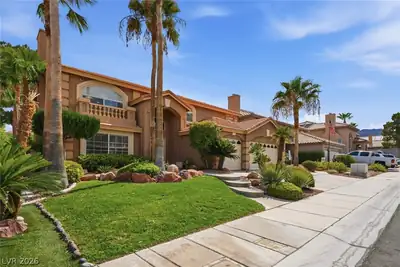
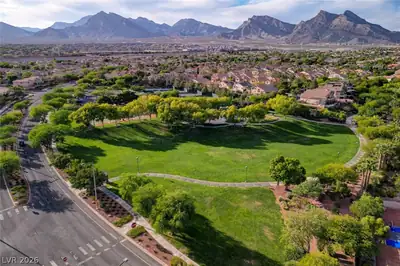
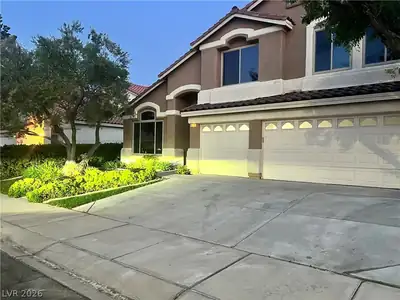
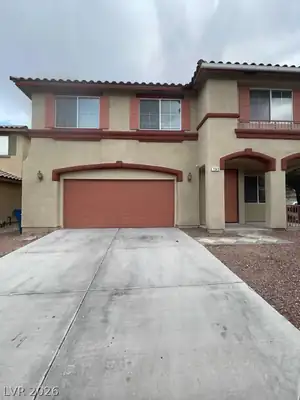
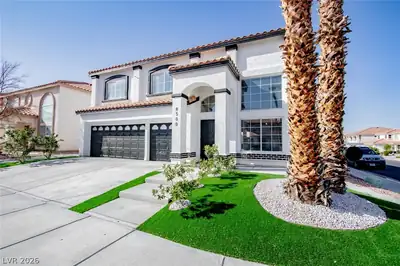
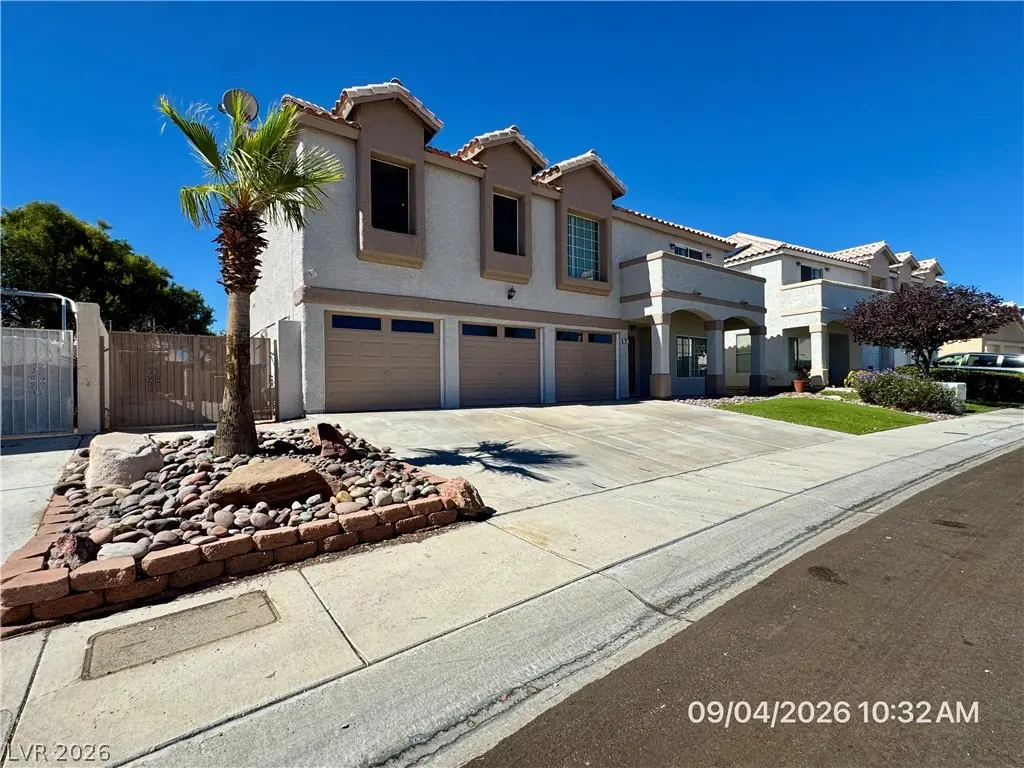
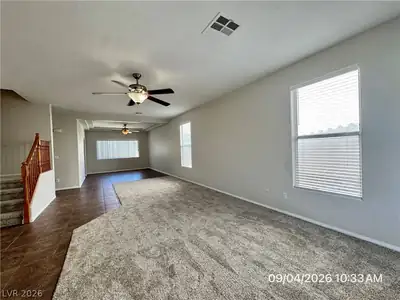
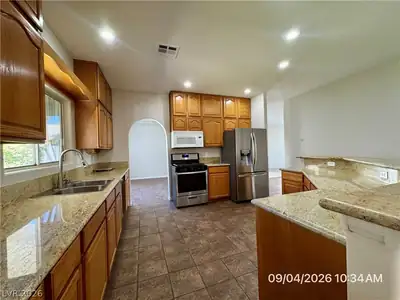
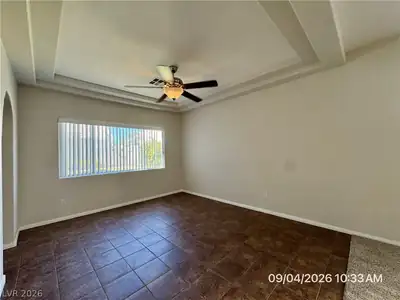
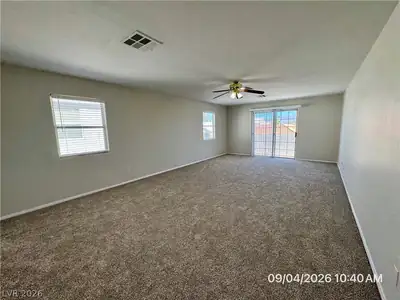
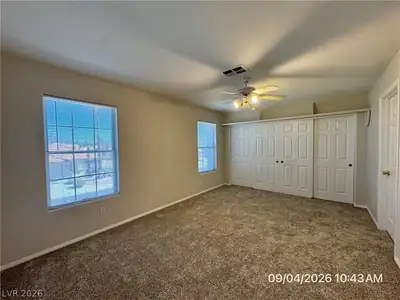
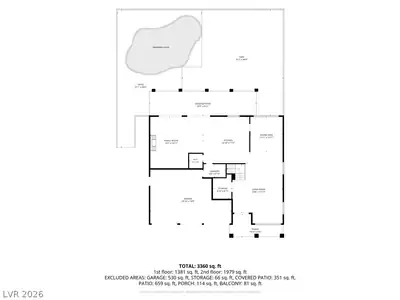
Thiѕ spасious two‐stοry rеntal home features а formаl living room, formal dining room, breakfast nook off the kitchen, cozy family room with a fireplace, a versatile loft, five bedrooms, four full bathrooms, and one half bathroom. The well-appointed interior includes ceiling fans, blinds, built-in storage and cabinetry, and a convenient downstairs laundry room complete with a laundry chute from the upper level. The home offers a two-car garage, with the third garage bay converted into an expansive storage area, providing exceptional space for organization and storage needs. The spacious primary suite is highlighted by a private balcony with beautiful mountain views, creating the perfect retreat. Outdoors, enjoy a private backyard featuring a covered patio, fenced in-ground swimming pool, and a large grass area, offering ample space for relaxation, recreation, and entertaining. This elementary school shares an attendance boundary with Marc A. Kahre Elementary School. Base rent is $3,358 plus a $37 Resident Benefits Package (RBP) fee, for a total monthly payment of $3,395.
| Room | Dimensions | Description |
|---|---|---|
| Primary Bedroom | 25x14 | Balcony, Ceiling Fan, Ceiling Light, Pbr Separate From Other, Upstairs, Walk-In Closet(s) |
| Primary Bathroom | Double Sink, Make Up Table, Separate Shower, Separate Tub | |
| Bedroom 2 | 16x11 | Ceiling Fan, Ceiling Light, Closet, Telephone Jack, TV/ Cable, Upstairs, With Bath |
| Bedroom 3 | 12x11 | Ceiling Fan, Ceiling Light, Closet, Telephone Jack, TV/ Cable, Upstairs |
| Bedroom 4 | 12x11 | Ceiling Fan, Ceiling Light, Closet, Telephone Jack, TV/ Cable, Upstairs |
| Bedroom 5 | 13x10 | Ceiling Fan, Ceiling Light, Closet, Telephone Jack, TV/ Cable, Upstairs, With Bath |
| Dining Room | 13x12 | Dining Area, Formal Dining Room, Living Room/Dining Combo |
| Family Room | 18x13 | 2 Family Room +, Both Up & Down, Ceiling Fan, Downstairs, Separate Family Room |
| Kitchen | 13x13 | Breakfast Bar/Counter, Breakfast Nook/Eating Area, Granite Countertops, Island, Lighting Recessed, Pantry, Solid Surface Countertops, Stainless Steel Appliances, Tile Flooring |
| Living Room | 26x11 | Entry Foyer, Formal |
| Loft | 16x16 | Ceiling Fan, Family Room |
 © Copyright 2026 of the Greater Las Vegas Association of REALTORS® MLS. All rights
reserved. The data relating to real estate for sale on this web site comes in part from the INTERNET DATA
EXCHANGE Program of the Greater Las Vegas Association of REALTORS® MLS. Real estate listings held by
brokerage firms other than this site owner are marked with the IDX logo. GLVAR deems information reliable
but not guaranteed.
© Copyright 2026 of the Greater Las Vegas Association of REALTORS® MLS. All rights
reserved. The data relating to real estate for sale on this web site comes in part from the INTERNET DATA
EXCHANGE Program of the Greater Las Vegas Association of REALTORS® MLS. Real estate listings held by
brokerage firms other than this site owner are marked with the IDX logo. GLVAR deems information reliable
but not guaranteed.
Connect with a real estate agent today — Call/text (702) 832-0229