$449,000
4 bds · 3 ba · 1,919 sqft
10553 Bandera Mountain Lane, Las Vegas, 89166
Las Vegas, NV 89166
Enter your address below to find out how much your home is REALLY worth

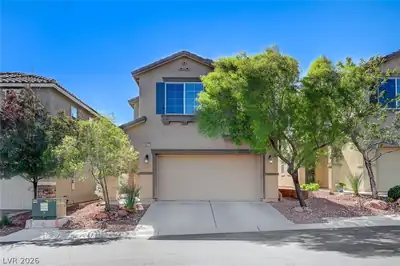
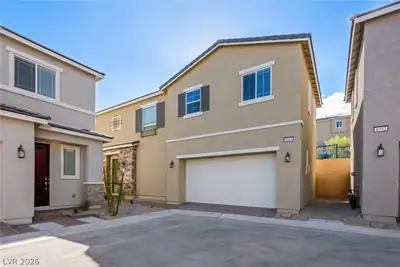
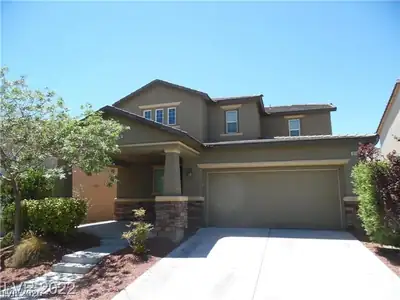
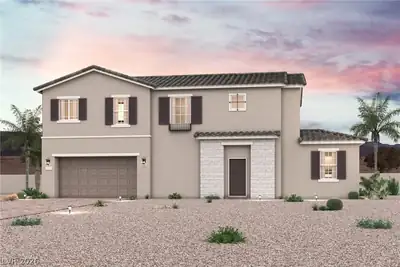
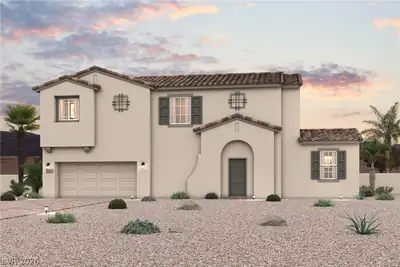
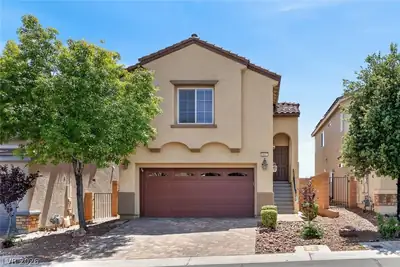
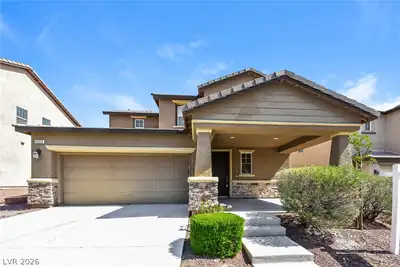
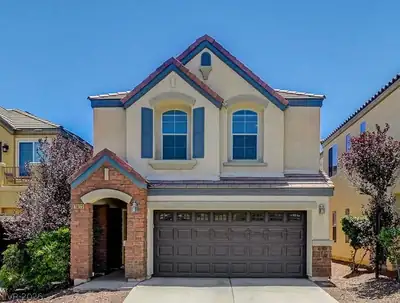
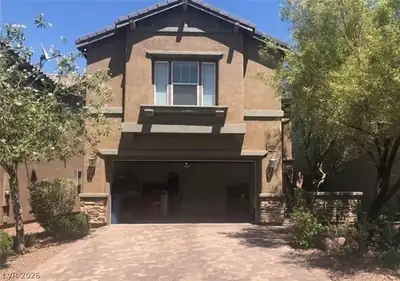
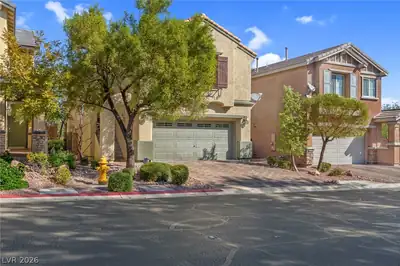
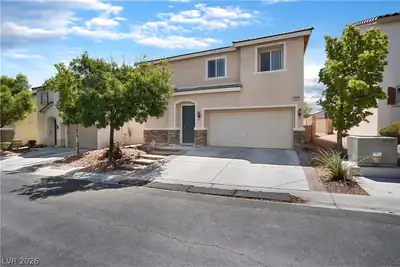
Move-in ready 4-bedroom, 3-bathroom home with loft in the gated Providence community of Northwest Las Vegas. Features include a downstairs bedroom with a full bath provides flexible living… Show more
Move-in ready 4-bedroom, 3-bathroom home with loft in the gated Providence community of Northwest Las Vegas. Features include a downstairs bedroom with a full bath provides flexible living, ideal for guests, multi-gen families, or a private office The open-concept kitchen features maple cabinetry, stainless steel appliances, a island. Upstairs, you’ll find a spacious loft, generously sized bedrooms, and a relaxing primary suite with mountain views, walk-in closet and dual vanities. Step outside to a low-maintenance backyard with a covered patio, perfect for enjoying Las Vegas evenings. Community perks include gated, a neighborhood park, and playgrounds, all with a low monthly HOA. this property offers excellent value in a prime location. Don’t miss your chance to own this move-in ready home in one of Northwest Las Vegas’s most sought-after communities!
| Room | Dimensions | Description |
|---|---|---|
| Kitchen | Custom Cabinets, Granite Countertops, Island, Pantry, Tile Flooring | |
| Family Room | 14x13 | Downstairs, Separate Family Room |
| Dining Room | 10x8 | Family Room/Dining Combo |
| Bedroom 4 | 11x10 | Ceiling Fan, Closet |
| Bedroom 3 | 13x11 | Ceiling Fan, Closet, Upstairs |
| Bedroom 2 | 12x10 | Ceiling Fan, Closet |
| Primary Bathroom | Double Sink, Tub/Shower Combo | |
| Primary Bedroom | 15x14 | Balcony, Ceiling Fan, Pbr Separate From Other, Upstairs |
 © Copyright 2026 of the Greater Las Vegas Association of REALTORS® MLS. All rights
reserved. The data relating to real estate for sale on this web site comes in part from the INTERNET DATA
EXCHANGE Program of the Greater Las Vegas Association of REALTORS® MLS. Real estate listings held by
brokerage firms other than this site owner are marked with the IDX logo. GLVAR deems information reliable
but not guaranteed.
© Copyright 2026 of the Greater Las Vegas Association of REALTORS® MLS. All rights
reserved. The data relating to real estate for sale on this web site comes in part from the INTERNET DATA
EXCHANGE Program of the Greater Las Vegas Association of REALTORS® MLS. Real estate listings held by
brokerage firms other than this site owner are marked with the IDX logo. GLVAR deems information reliable
but not guaranteed.
Connect with a real estate agent today — Call/text (702) 832-0229
Connect with a local Providence real estate agent
Call/text
(702) 832-0229