$850,000
4 bds · 4 ba · 3,897 sqft
7390 Salvadora Place, Las Vegas, 89113
Las Vegas, NV 89113
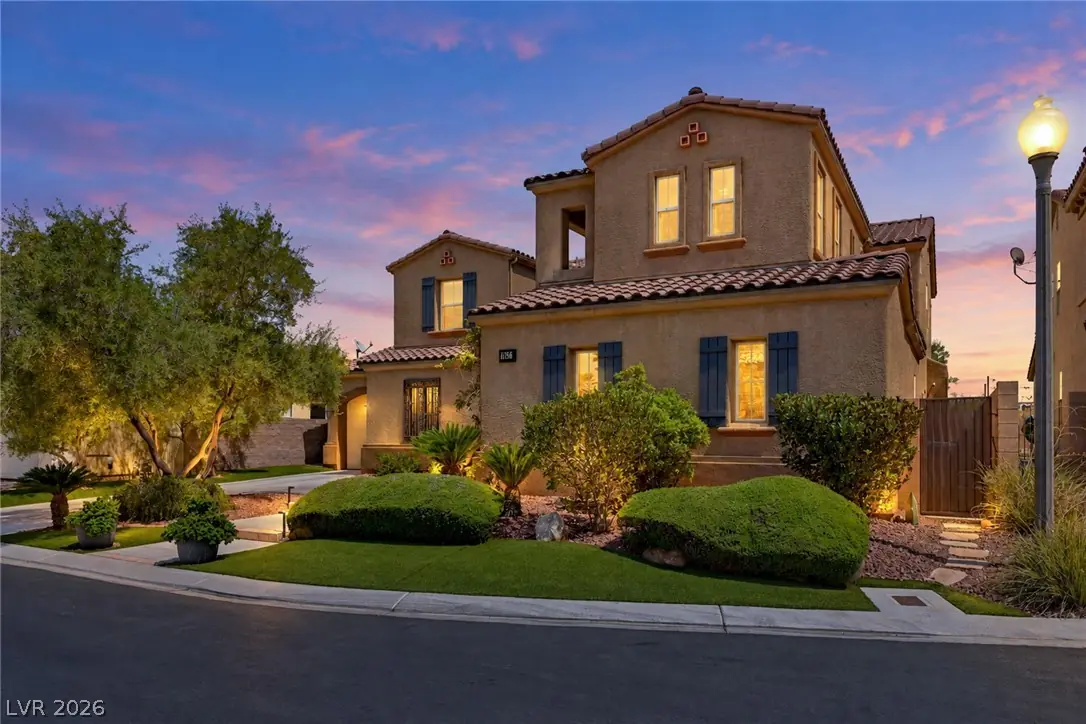
Beautifully renovated and tucked away on a quiet cul-de-sac, this home offers just under 4,000 square feet designed for both entertaining and family living. Saddle Peak is a gated community… Show more
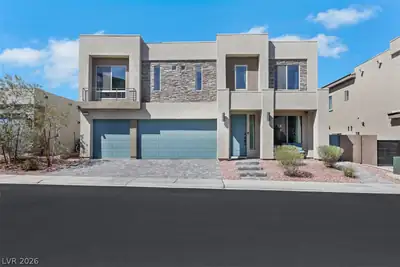
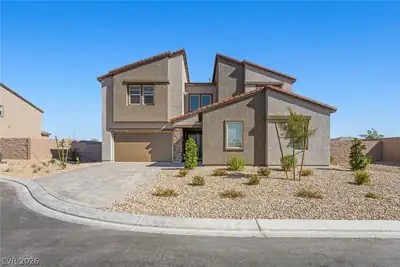
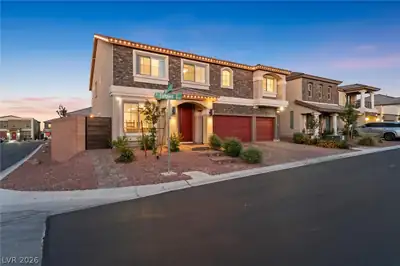
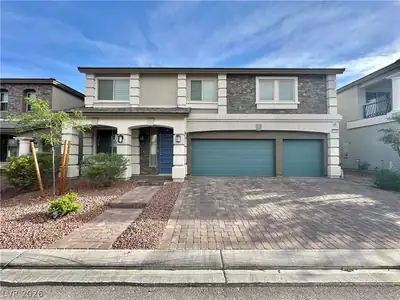
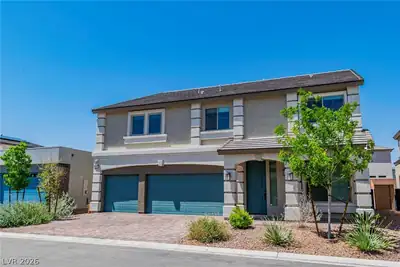
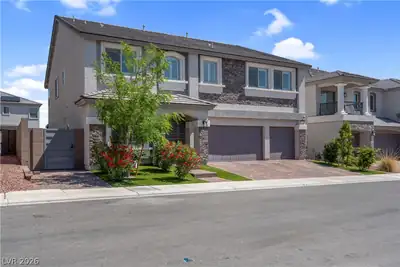
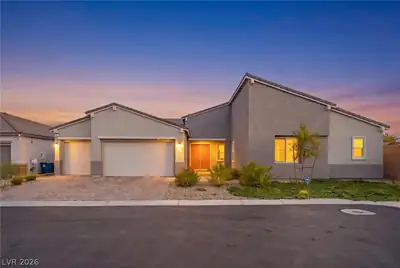
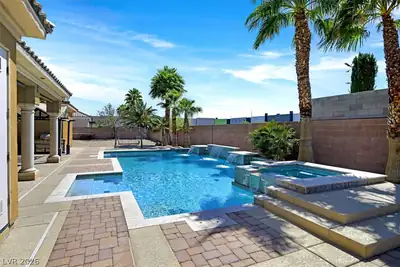
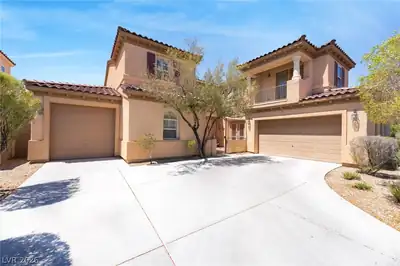
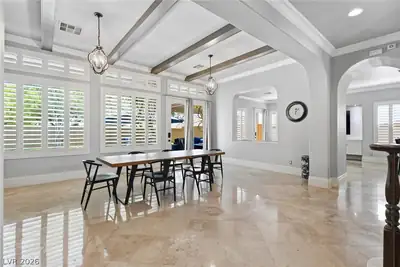
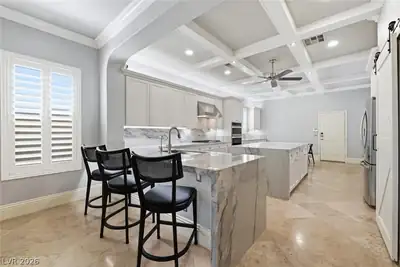
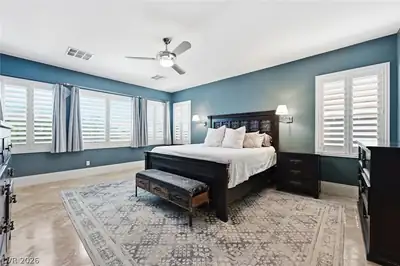
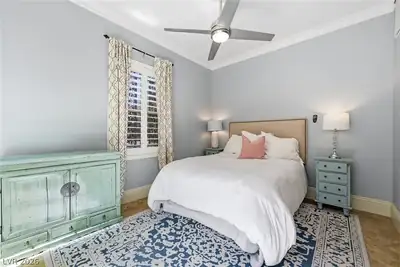
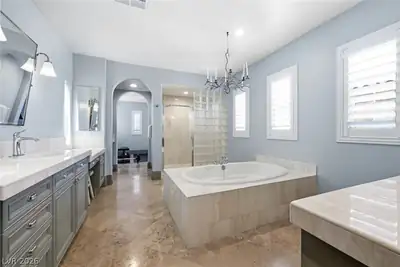
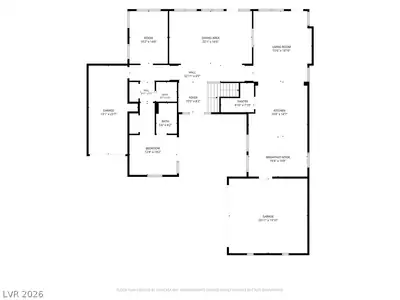
Beautifully renovated and tucked away on a quiet cul-de-sac, this home offers just under 4,000 square feet designed for both entertaining and family living. Saddle Peak is a gated community nestled in the heart of the Nevada Trails master-planned community, featuring parks, walking trails, and beautifully tree-lined streets and common areas. 4 bed/3.5bath/office/loft/nook/snackbar/formal dining/formal living/family room/pool/3car garage. The fully renovated dream kitchen opens to spacious living areas, while the versatile floor plan features a downstairs bedroom and full bath, private office, loft, and three-car garage. The expansive primary suite includes its own flex-space with balcony, perfect for a nursery, private lounge, gym, or second office. Outside, a beautiful pool and large covered patio complete this fully upgraded home—perfect for entertaining, relaxing, and enjoying Las Vegas living year-round. Located in the rapidly growing southwest area of Las Vegas. 15 minutes from the Strip, T-Mobile Arena, Allegiant Stadium, Harry Reid International Airport, downtown Summerlin, and Red Rock Canyon. This home is a must-see dream!
| Room | Dimensions | Description |
|---|---|---|
| Primary Bedroom | 19X14 | Balcony, Ceiling Fan, Custom Closet, Sitting Room, Upstairs, Walk-In Closet(s) |
| Primary Bathroom | 12x18 | Double Sink, Make Up Table, Separate Shower, Separate Tub |
| Bedroom 2 | 14x11 | Ceiling Fan, Upstairs |
| Bedroom 3 | 13x14 | Upstairs |
| Bedroom 4 | 13X20 | Ceiling Fan, Closet, Downstairs |
| Loft | 22X14 | Ceiling Fan |
| Family Room | 16x19 | Built-in Bookcases, Downstairs, Entertainment Center |
| Living Room | 11X14 | Formal, Front |
| Dining Room | 11X14 | Formal Dining Room |
| Dining Room | 16X11 | Breakfast Nook/Eating Area |
| Kitchen | 16x15 | Breakfast Bar/Counter, Breakfast Nook/Eating Area, Island, Lighting Recessed, Marble/Stone Countertops, Stainless Steel Appliances, Walk-in Pantry |
 © Copyright 2026 of the Greater Las Vegas Association of REALTORS® MLS. All rights
reserved. The data relating to real estate for sale on this web site comes in part from the INTERNET DATA
EXCHANGE Program of the Greater Las Vegas Association of REALTORS® MLS. Real estate listings held by
brokerage firms other than this site owner are marked with the IDX logo. GLVAR deems information reliable
but not guaranteed.
© Copyright 2026 of the Greater Las Vegas Association of REALTORS® MLS. All rights
reserved. The data relating to real estate for sale on this web site comes in part from the INTERNET DATA
EXCHANGE Program of the Greater Las Vegas Association of REALTORS® MLS. Real estate listings held by
brokerage firms other than this site owner are marked with the IDX logo. GLVAR deems information reliable
but not guaranteed.
Connect with a real estate agent today — Call/text (702) 832-0229
Connect with a local Nevada Trails real estate agent
Call/text
(702) 832-0229