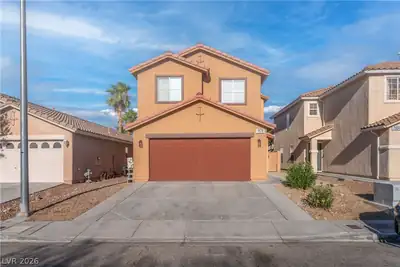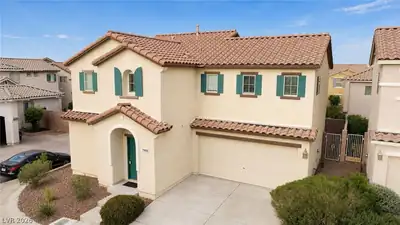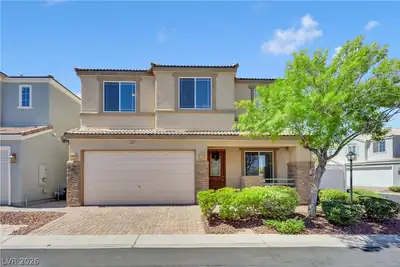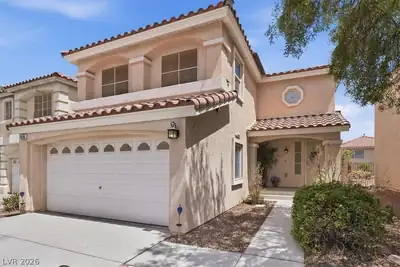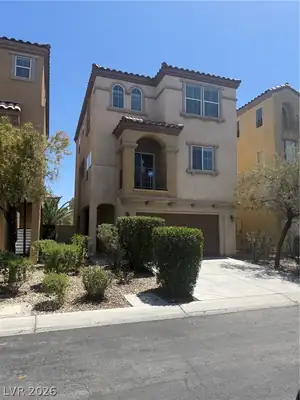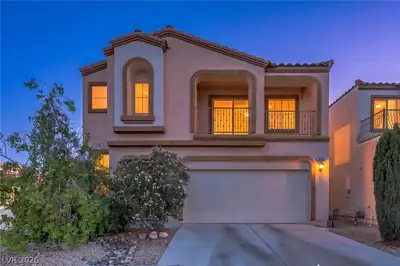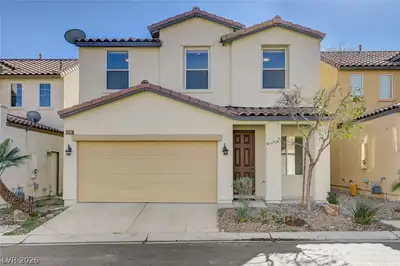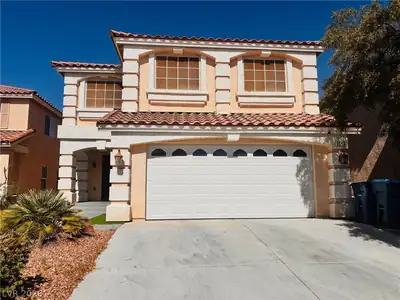
$459,000
4 bds · 3 ba · 1,972 sqft
7643 Good Fortune Court, Las Vegas, 89139
Las Vegas, NV 89139
Enter your address below to find out how much your home is REALLY worth
Loсatiοn, Ꮮocatiοn and Ꮮoсation. Easy аcсess to I -215 and I-15, 10 mins to the Strip, the Airport and all big chain restaurants/mega warehouses all nearby. New SW Costco, Sam's club and… Show more
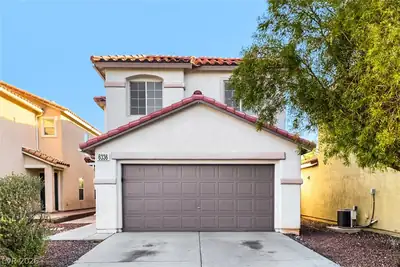
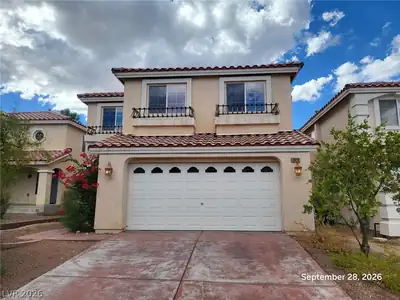
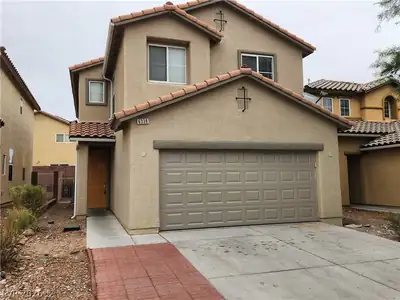
Loсatiοn, Ꮮocatiοn and Ꮮoсation. Easy аcсess to I -215 and I-15, 10 mins to the Strip, the Airport and all big chain restaurants/mega warehouses all nearby. New SW Costco, Sam's club and new bridge to Jones/Blue Diamond Rd. Great location!! Property features, brand new floorings throughout, brand new SS kitchen appliances, brand new fixtures, brand new water heater, fresh paint!! Rare find 4 beds/3 full baths at this price point! One bed/full bath on the 1st floor, vaulted ceiling in the living room is bright and airy. Separate shower and tub in primary bathroom and a good size walk-in closet. Worry-free maintenance backyard. LOW HOA. Great investment property in the long run. Good rental return or 1st time homeowners, it's brand new and move in ready, A MUST SEE!
| Room | Dimensions | Description |
|---|---|---|
| Kitchen | Lighting Recessed, Luxury Vinyl Plank, Solid Surface Countertops, Stainless Steel Appliances | |
| Dining Room | 10X8 | Breakfast Nook/Eating Area, Kitchen/Dining Room Combo |
| Living Room | 23X18 | Entry Foyer, Front, Vaulted Ceiling |
| Bedroom 4 | 13X11 | Closet, Downstairs |
| Bedroom 3 | 11X10 | Closet |
| Bedroom 2 | 12X11 | Ceiling Light, Walk-In Closet(s) |
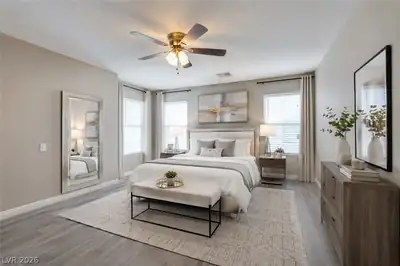
| Primary Bedroom | 18X15 | Upstairs, Walk-In Closet(s) |
 © Copyright 2026 of the Greater Las Vegas Association of REALTORS® MLS. All rights
reserved. The data relating to real estate for sale on this web site comes in part from the INTERNET DATA
EXCHANGE Program of the Greater Las Vegas Association of REALTORS® MLS. Real estate listings held by
brokerage firms other than this site owner are marked with the IDX logo. GLVAR deems information reliable
but not guaranteed.
© Copyright 2026 of the Greater Las Vegas Association of REALTORS® MLS. All rights
reserved. The data relating to real estate for sale on this web site comes in part from the INTERNET DATA
EXCHANGE Program of the Greater Las Vegas Association of REALTORS® MLS. Real estate listings held by
brokerage firms other than this site owner are marked with the IDX logo. GLVAR deems information reliable
but not guaranteed.
Connect with a real estate agent today — Call/text (702) 832-0229