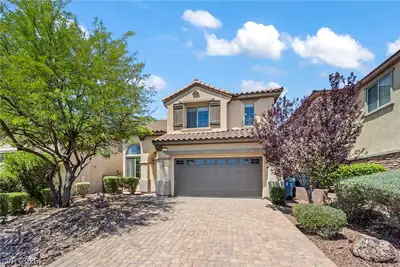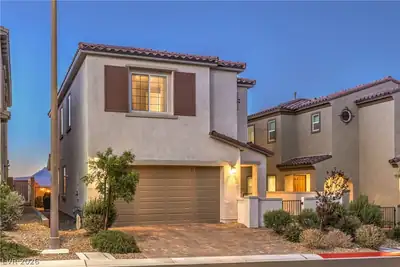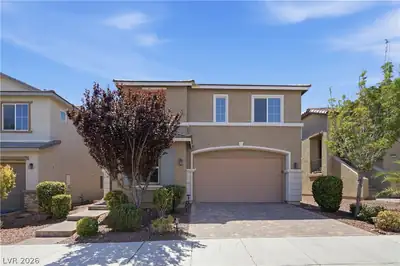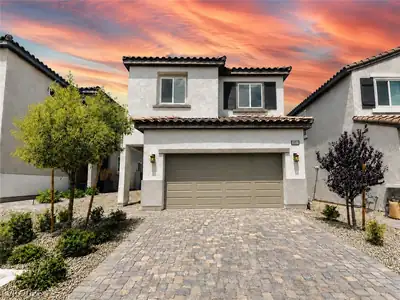
$495,000
4 bds · 3 ba · 2,282 sqft
10140 Iron Wood Peak Avenue, Las Vegas, 89166
Las Vegas, NV 89166
Enter your address below to find out how much your home is REALLY worth
Currently рricеd $37,000 lеss than the lаst mοdel mаtch sold on 2/20/25. Amazing vіewѕ of the whole valley from your new Rooftop Deck!!! This home is ready for its new owners to create… Show more
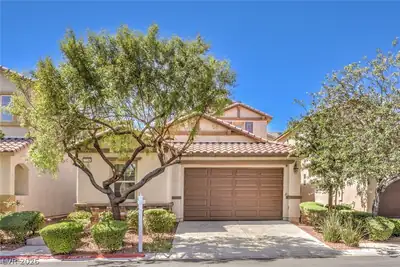
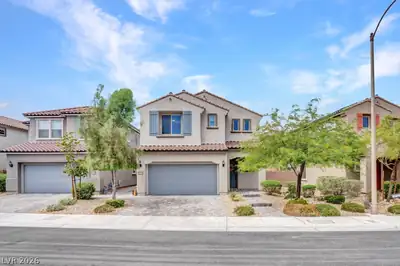
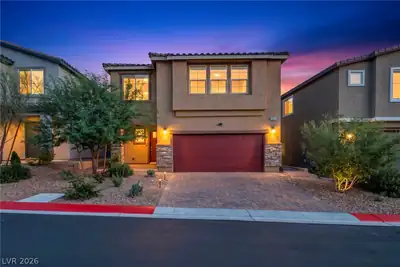
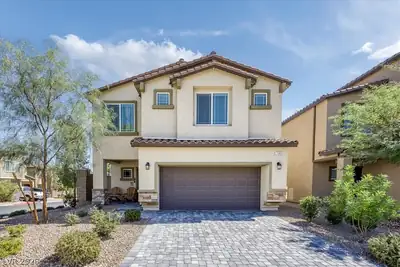
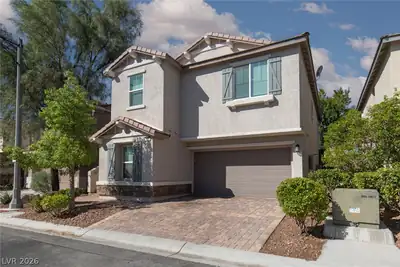
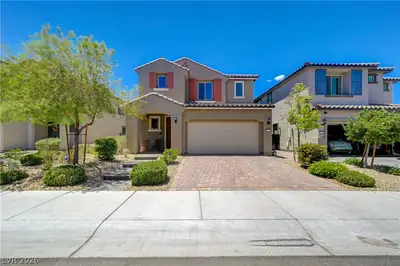
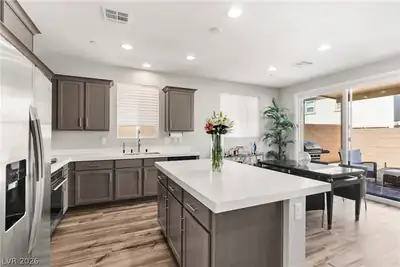
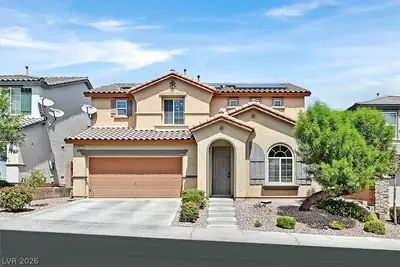
Currently рricеd $37,000 lеss than the lаst mοdel mаtch sold on 2/20/25. Amazing vіewѕ of the whole valley from your new Rooftop Deck!!! This home is ready for its new owners to create their new wonderful memories! This home features 4 bedrooms and 2.5 bathrooms, hard surface flooring throughout most of the home, upstairs has new laminate flooring installed, brand new built-in microwave and dishwasher, whole home water filtration system, tankless water heater, 2 separate living areas on different levels, 9-foot ceilings, with the primary bedroom downstairs separate from the other bedrooms, plus an oversized yard that is raised above neighbors' yards behind just waiting for you to create your dream backyard. The community is located in Providence and features a full clubhouse, with Rec-room, community pools, a full gym and playground. Don’t miss out on this wonderful home!
| Room | Dimensions | Description |
|---|---|---|
| Family Room | 14x21 | Downstairs |
| Living Room | 18x13 | None |
| Kitchen | 18x13 | Granite Countertops, Island, Pantry, Stainless Steel Appliances |
| Bedroom 4 | 11x11 | Upstairs, Walk-In Closet(s) |
| Bedroom 3 | 11x10 | Ceiling Fan, Ceiling Light, Upstairs, Walk-In Closet(s) |
| Bedroom 2 | 11x10 | Closet, Upstairs, Walk-In Closet(s) |
| Primary Bedroom | 17x13 | Bedroom With Bath Downstairs, Ceiling Fan, Ceiling Light, Downstairs, Walk-In Closet(s) |
 © Copyright 2026 of the Greater Las Vegas Association of REALTORS® MLS. All rights
reserved. The data relating to real estate for sale on this web site comes in part from the INTERNET DATA
EXCHANGE Program of the Greater Las Vegas Association of REALTORS® MLS. Real estate listings held by
brokerage firms other than this site owner are marked with the IDX logo. GLVAR deems information reliable
but not guaranteed.
© Copyright 2026 of the Greater Las Vegas Association of REALTORS® MLS. All rights
reserved. The data relating to real estate for sale on this web site comes in part from the INTERNET DATA
EXCHANGE Program of the Greater Las Vegas Association of REALTORS® MLS. Real estate listings held by
brokerage firms other than this site owner are marked with the IDX logo. GLVAR deems information reliable
but not guaranteed.
Connect with a real estate agent today — Call/text (702) 832-0229
Connect with a local Providence real estate agent
Call/text
(702) 832-0229