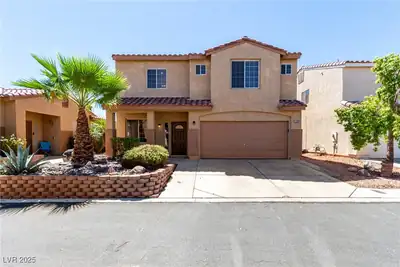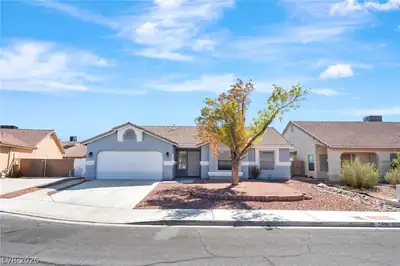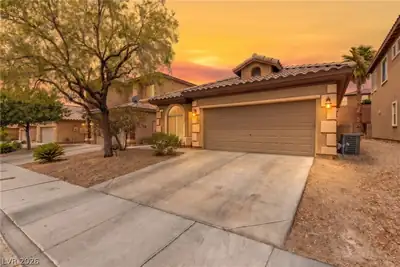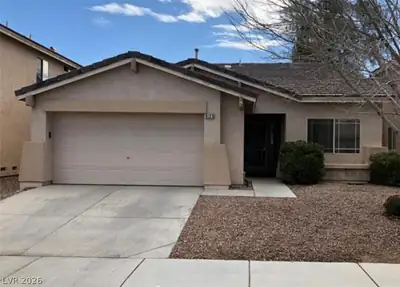
$454,900
3 bds · 2 ba · 1,384 sqft
8129 Backpacker Court, Las Vegas, 89131
Las Vegas, NV 89131
Enter your address below to find out how much your home is REALLY worth
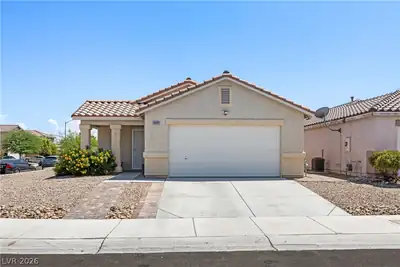
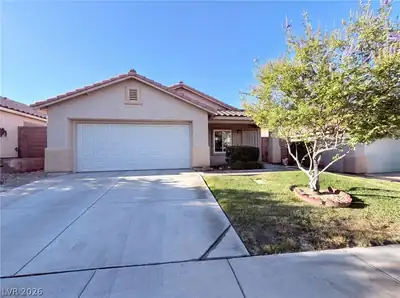
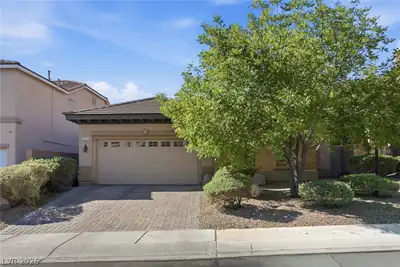
Indulge in refined living within this expansive one-story residence tucked away in the highly desirable Northwest. This home features four bedrooms, two baths, a 2-car garage, and an… Show more
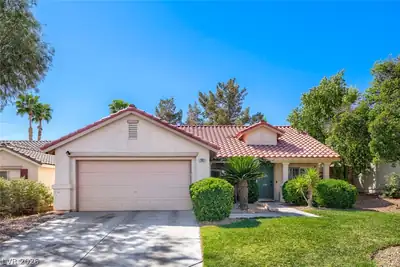
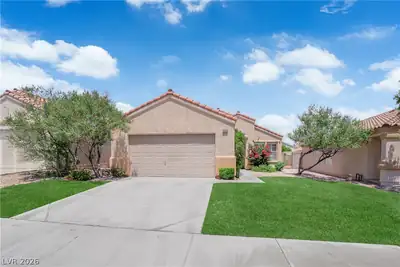
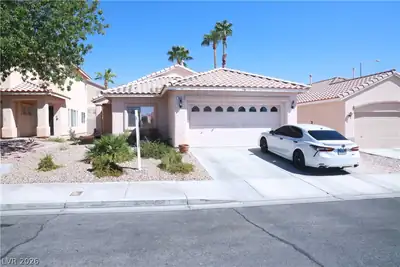
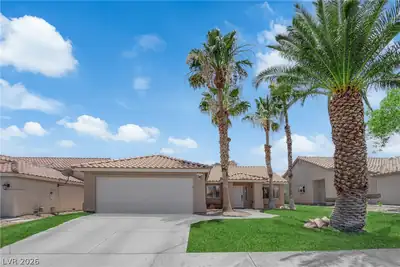
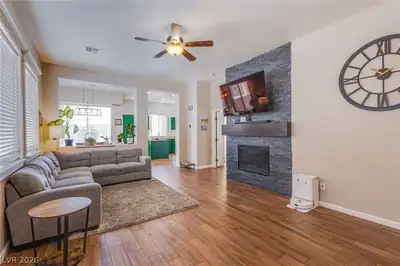
Indulge in refined living within this expansive one-story residence tucked away in the highly desirable Northwest. This home features four bedrooms, two baths, a 2-car garage, and an immaculate backyard oasis! This well-maintained home offers ample space and elegance, with natural light throughout. With its ample workspace, the kitchen takes center stage and seamlessly connects to the dining and living rooms, creating an ideal setting for intimate gatherings and entertaining. A meticulously designed backyard with ultimate privacy! Enjoy endless summer fun with a pool and spa, plus a covered outdoor bar and kitchen—perfect for hosting friends and family. Lower utility bills with fully installed solar panels, offering both eco-friendly living and cost savings. Enjoy peace of mind with a recently installed AC unit and water heater. This home will not last!
| Room | Dimensions | Description |
|---|---|---|
| Bedroom 4 | 10x10 | Closet |
| Living Room | 17x18 | Entry Foyer |
| Kitchen | Custom Cabinets, Garden Window, Pantry, Quartz Countertops | |
| Dining Room | 17x11 | Kitchen/Dining Room Combo |
| Bedroom 3 | 10x10 | Closet |
| Bedroom 2 | 10x10 | Closet |
| Primary Bathroom | Double Sink | |
| Primary Bedroom | 13x14 | Built-In Entertainment Center, Ceiling Fan, Ceiling Light, Closet, Downstairs, Walk-In Closet(s) |
 © Copyright 2026 of the Greater Las Vegas Association of REALTORS® MLS. All rights
reserved. The data relating to real estate for sale on this web site comes in part from the INTERNET DATA
EXCHANGE Program of the Greater Las Vegas Association of REALTORS® MLS. Real estate listings held by
brokerage firms other than this site owner are marked with the IDX logo. GLVAR deems information reliable
but not guaranteed.
© Copyright 2026 of the Greater Las Vegas Association of REALTORS® MLS. All rights
reserved. The data relating to real estate for sale on this web site comes in part from the INTERNET DATA
EXCHANGE Program of the Greater Las Vegas Association of REALTORS® MLS. Real estate listings held by
brokerage firms other than this site owner are marked with the IDX logo. GLVAR deems information reliable
but not guaranteed.
Connect with a real estate agent today — Call/text (702) 832-0229