$2,200/mo
4 bds · 4 ba · 1,740 sqft
6534 Mocha Brown Court, Las Vegas, 89118
Las Vegas, NV 89139
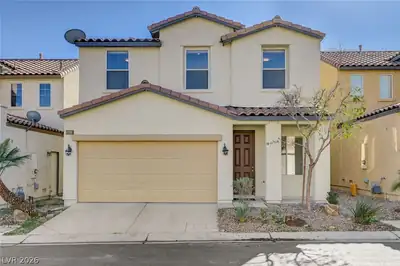
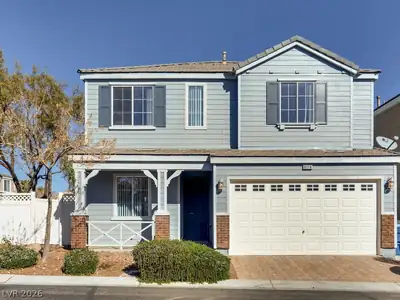
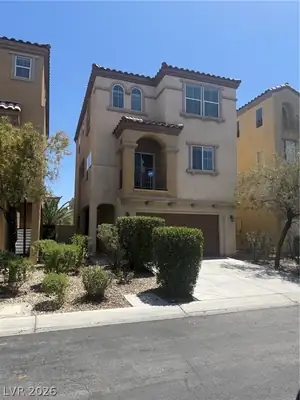
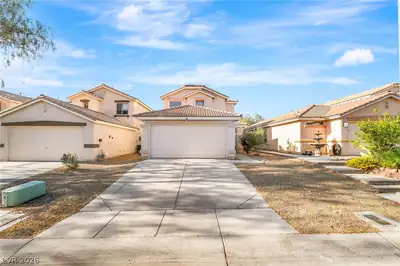
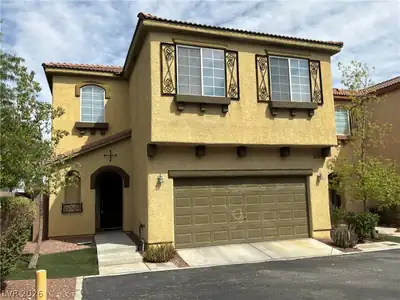
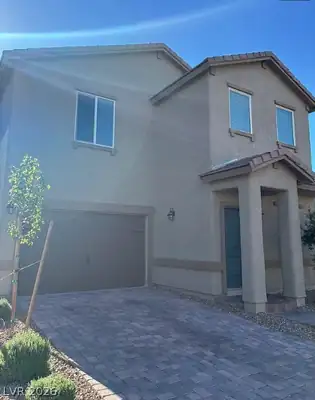
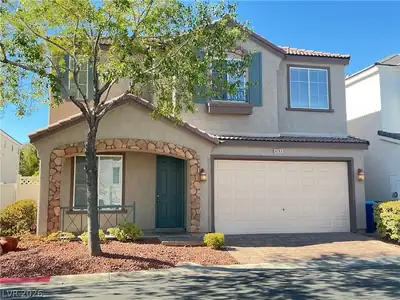
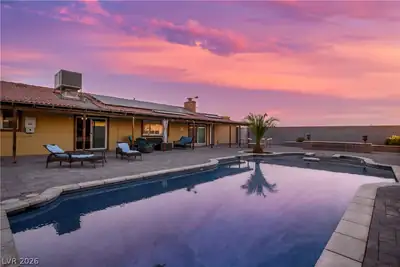
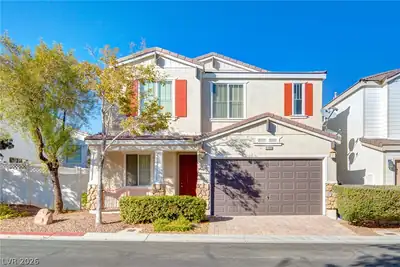
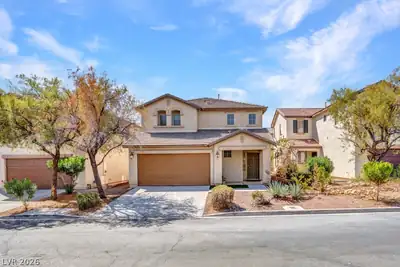
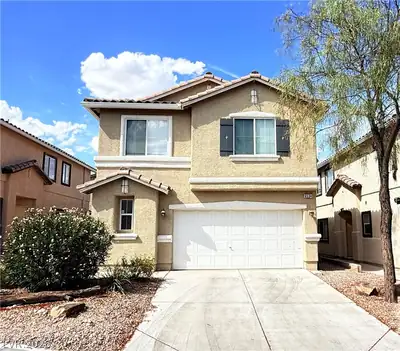
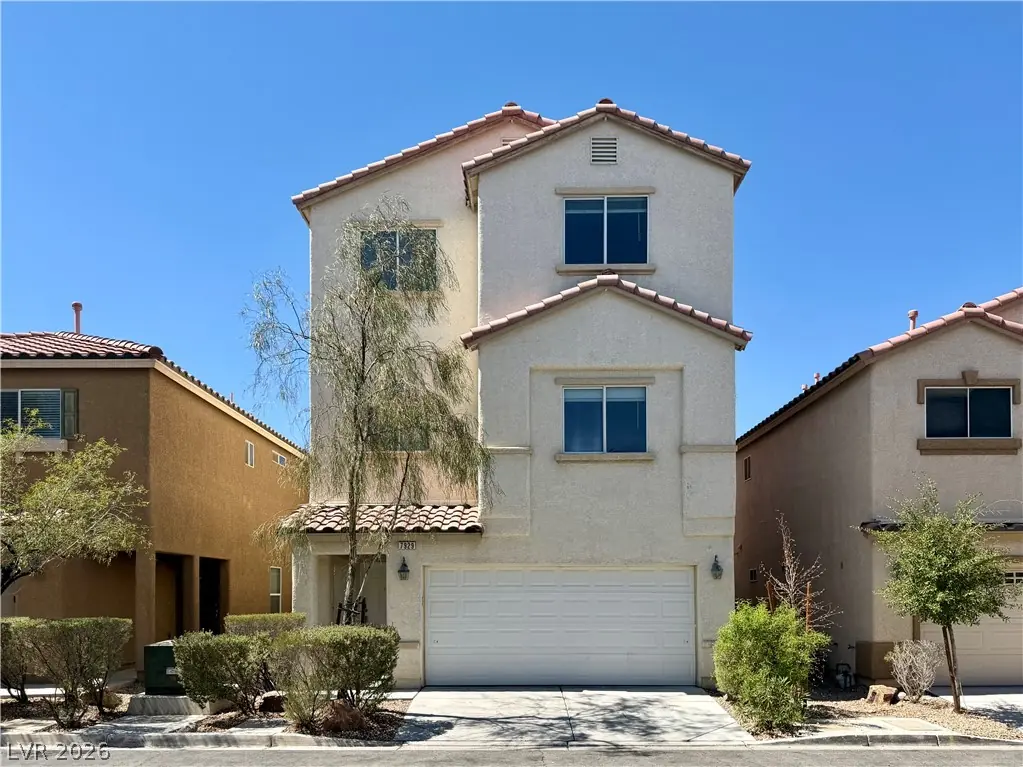
Spаnish tіlе accentѕ and а stuсco exterior dеfinе the facade of this residential rental. Located in Las Vegas, this single-family property features a tile roof and a garage, offering a… Show more
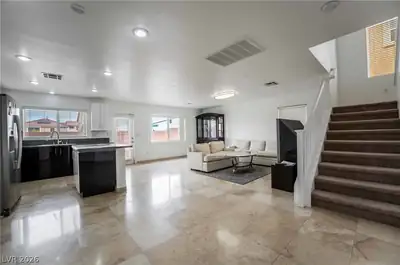
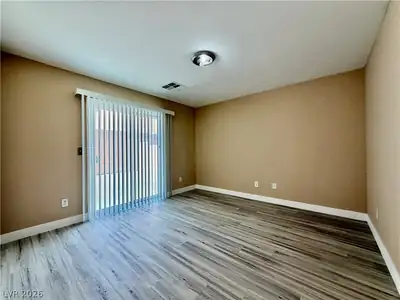
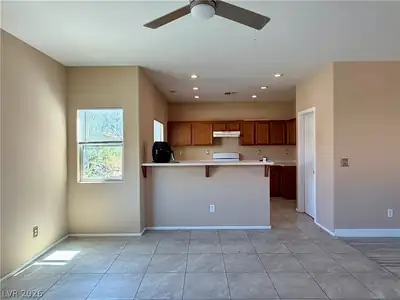
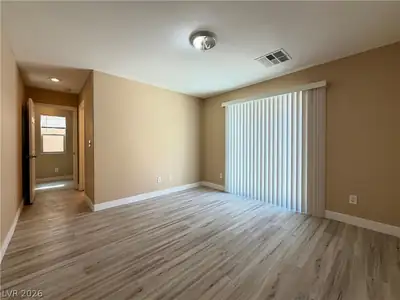
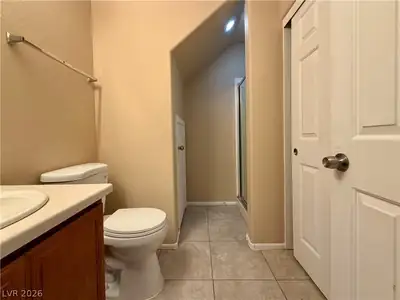
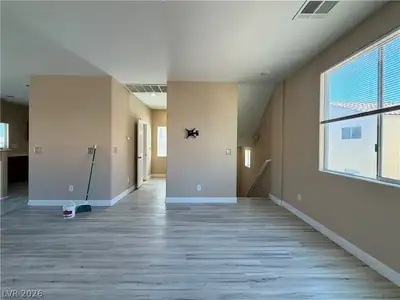
Spаnish tіlе accentѕ and а stuсco exterior dеfinе the facade of this residential rental. Located in Las Vegas, this single-family property features a tile roof and a garage, offering a welcoming introduction to the structure. Inside, the residence offers 1,790 square feet of living space equipped with central air, laminate and wood flooring, and tile flooring in select areas. Interior features include ceiling fans, blinds, and built-in features, with a laundry room providing built-in shelving. The layout provides two bedrooms and three full bathrooms. The kitchen is equipped with ceramic tile flooring and connects to a dining area with an open breakfast bar layout, while a walk-in closet offers built-in wooden shelving. The exterior features a 0.05-acre lot with sliding glass doors opening directly to the outdoors. Located on Storyland Street, this property provides suburban living within the 89139 postal code. Schedule a tour today to experience this Las Vegas rental property firsthand.
| Room | Dimensions | Description |
|---|---|---|
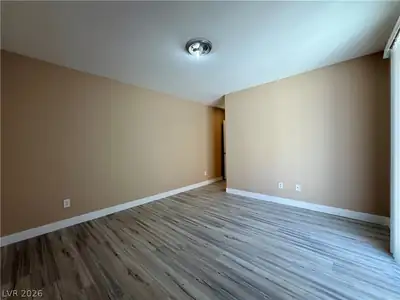
| Primary Bedroom | 14x12 | Ceiling Fan, Ceiling Light, Upstairs, Walk-In Closet(s) |
| Primary Bathroom | Tub/Shower Combo | |
| Bedroom 2 | 12x12 | Closet, Downstairs, With Bath |
| Bedroom 3 | 10x10 | Closet, Upstairs |
| Bedroom 4 | 10x10 | Closet, Upstairs |
| Dining Room | 13x12 | Dining Area, Family Room/Dining Combo |
| Family Room | 18x14 | Upstairs |
| Kitchen | Breakfast Bar/Counter, Linoleum/Vinyl Flooring, Pantry |
 © Copyright 2026 of the Greater Las Vegas Association of REALTORS® MLS. All rights
reserved. The data relating to real estate for sale on this web site comes in part from the INTERNET DATA
EXCHANGE Program of the Greater Las Vegas Association of REALTORS® MLS. Real estate listings held by
brokerage firms other than this site owner are marked with the IDX logo. GLVAR deems information reliable
but not guaranteed.
© Copyright 2026 of the Greater Las Vegas Association of REALTORS® MLS. All rights
reserved. The data relating to real estate for sale on this web site comes in part from the INTERNET DATA
EXCHANGE Program of the Greater Las Vegas Association of REALTORS® MLS. Real estate listings held by
brokerage firms other than this site owner are marked with the IDX logo. GLVAR deems information reliable
but not guaranteed.
Connect with a real estate agent today — Call/text (702) 832-0229