$516,799
4 bds · 3 ba · 2,630 sqft
11083 Ketchikan Street, Las Vegas, 89179
Las Vegas, NV 89179
Enter your address below to find out how much your home is REALLY worth
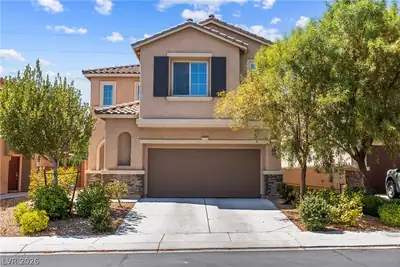
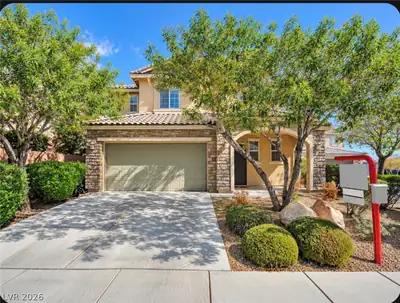
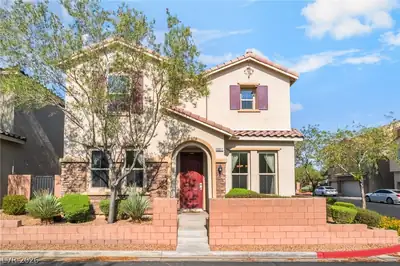
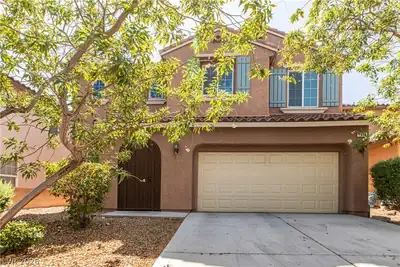
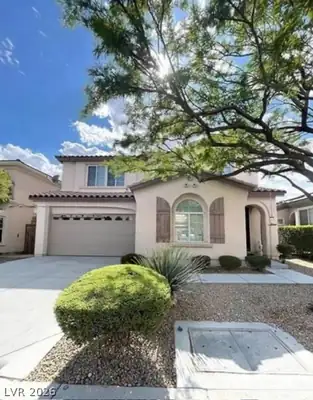
Gated Community Gem in Mountain's Edge! This 5-bed, 3-bath stunner at 7931 Dell Ridge Ave has it all — including 2 bedrooms downstairs and a massive loft for whatever your lifestyle… Show more
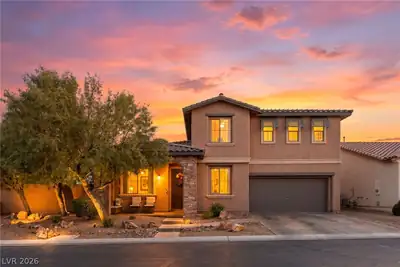
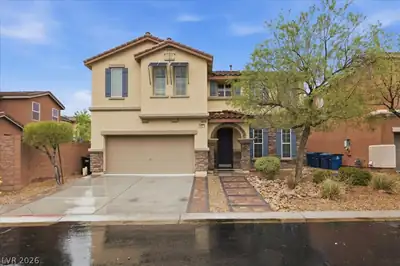
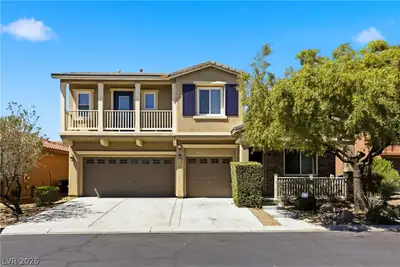
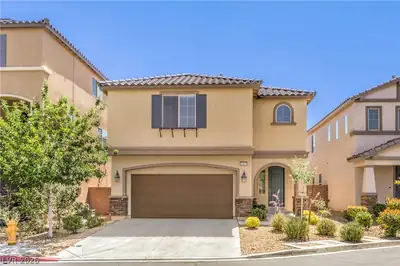
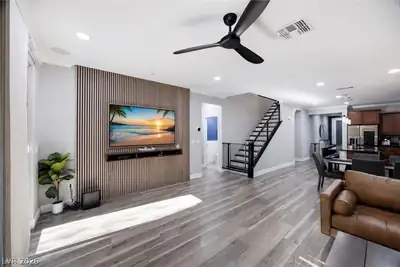
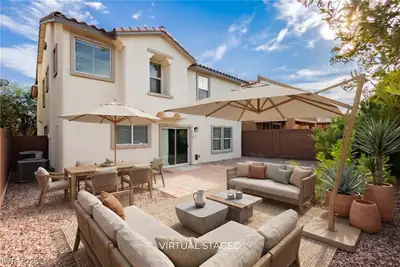
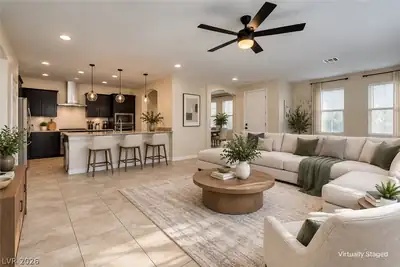
Gated Community Gem in Mountain's Edge! This 5-bed, 3-bath stunner at 7931 Dell Ridge Ave has it all — including 2 bedrooms downstairs and a massive loft for whatever your lifestyle demands. Freshly painted, updated cabinets, and major systems already handled (AC – 5 yrs, water heater – 2 yrs). Just move in and enjoy. Out back? A low-maintenance, beautifully landscaped yard with a full-length covered patio, built for entertaining or unwinding. Live the Mountain's Edge lifestyle: gated community, playgrounds, splash pads, and walking paths — all just minutes from Southwest Las Vegas' best shopping and dining. Schedule your showing today!
| Room | Dimensions | Description |
|---|---|---|
| Living Room | 19x17 | Rear |
| Dining Room | 16x14 | Formal Dining Room |
| Kitchen | 16x10 | Island, Lighting Recessed, Stainless Steel Appliances, Walk-in Pantry |
| Bedroom 2 | 16x11 | Built In Shelves, Ceiling Fan, Ceiling Light, Closet, Downstairs |
| Bedroom 3 | 11x10 | Ceiling Fan, Ceiling Light, Closet, Downstairs |
| Primary Bedroom | 18x14 | Ceiling Fan, Ceiling Light, Upstairs, Walk-In Closet(s) |
| Primary Bathroom | 14x9 | Double Sink, Shower Only |
| Bedroom 4 | 13x10 | Ceiling Fan, Ceiling Light, Closet, Upstairs |
| Bedroom 5 | 12x11 | Ceiling Fan, Ceiling Light, Closet, Upstairs |
| Loft | 19x18 | Ceiling Fan |
 © Copyright 2026 of the Greater Las Vegas Association of REALTORS® MLS. All rights
reserved. The data relating to real estate for sale on this web site comes in part from the INTERNET DATA
EXCHANGE Program of the Greater Las Vegas Association of REALTORS® MLS. Real estate listings held by
brokerage firms other than this site owner are marked with the IDX logo. GLVAR deems information reliable
but not guaranteed.
© Copyright 2026 of the Greater Las Vegas Association of REALTORS® MLS. All rights
reserved. The data relating to real estate for sale on this web site comes in part from the INTERNET DATA
EXCHANGE Program of the Greater Las Vegas Association of REALTORS® MLS. Real estate listings held by
brokerage firms other than this site owner are marked with the IDX logo. GLVAR deems information reliable
but not guaranteed.
Connect with a real estate agent today — Call/text (702) 832-0229