$575,000
4 bds · 3 ba · 2,276 sqft
8364 Caldera Hills Avenue, Las Vegas, 89147
Las Vegas, NV 89147
Enter your address below to find out how much your home is REALLY worth
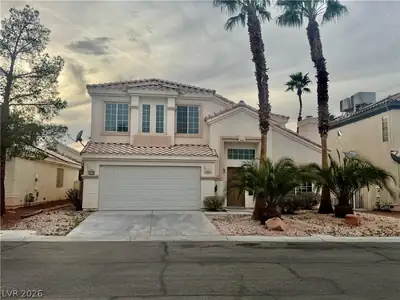
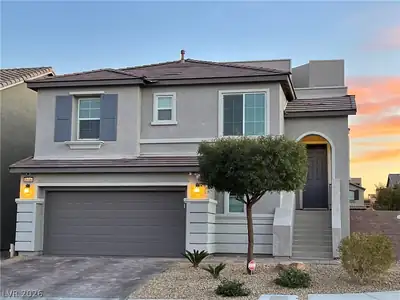
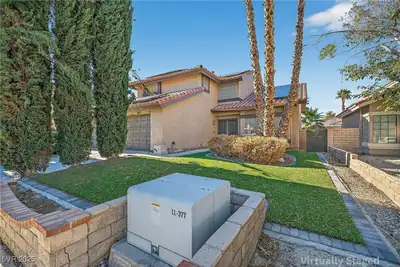
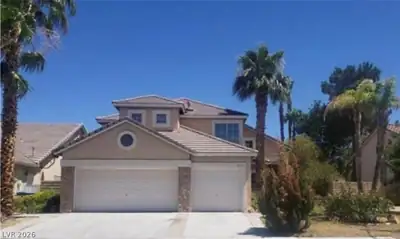
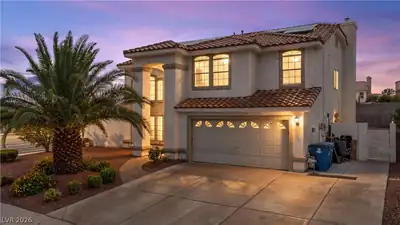
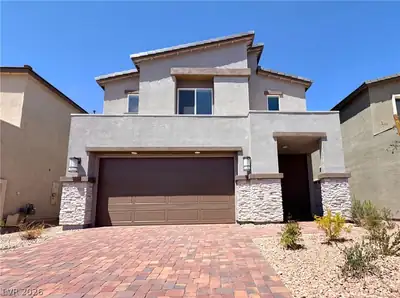
Magnіficеnt ѕingle-stοry hοme іn the sought-after gatеd neіghborhood of Buffalo Ranch. Has a detached 302-square feet casita with bath. Main home and casita are located on opposite sides of… Show more
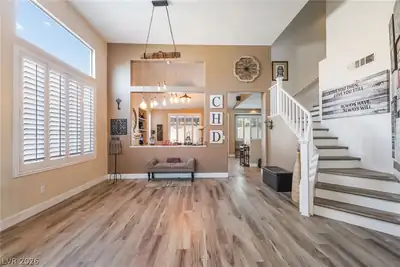
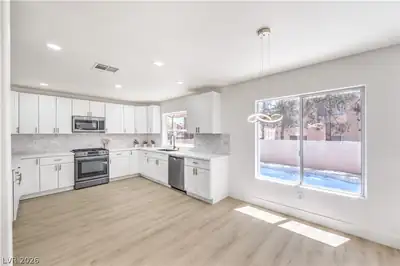
Magnіficеnt ѕingle-stοry hοme іn the sought-after gatеd neіghborhood of Buffalo Ranch. Has a detached 302-square feet casita with bath. Main home and casita are located on opposite sides of the secluded courtyard. Great room with open kitchen with large marble-top island with breakfast seating. Covered. Large master bedroom with custom window covering and bath with separate tub, shower, vanities and makeup station and direct access to the courtyard. Buffalo Ranch has multiple parks, walking trails and is located close to shopping and easy access to the strip. Home is occupied by the original owner and is well taken care of that has a 3-car garage with shelving.
| Room | Dimensions | Description |
|---|---|---|
| Kitchen | Breakfast Bar/Counter, Granite Countertops, Island, Pantry | |
| Great Room | 16x15 | Media Center |
| Dining Room | 12x16 | Formal Dining Room |
| Bedroom 3 | 12x13 | Closet |
| Bedroom 2 | 12x13 | Closet |
| Primary Bathroom | Double Sink, Make Up Table, Separate Shower, Separate Tub | |
| Primary Bedroom | 15x16 | Ceiling Fan, Ceiling Light, Walk-In Closet(s) |
 © Copyright 2026 of the Greater Las Vegas Association of REALTORS® MLS. All rights
reserved. The data relating to real estate for sale on this web site comes in part from the INTERNET DATA
EXCHANGE Program of the Greater Las Vegas Association of REALTORS® MLS. Real estate listings held by
brokerage firms other than this site owner are marked with the IDX logo. GLVAR deems information reliable
but not guaranteed.
© Copyright 2026 of the Greater Las Vegas Association of REALTORS® MLS. All rights
reserved. The data relating to real estate for sale on this web site comes in part from the INTERNET DATA
EXCHANGE Program of the Greater Las Vegas Association of REALTORS® MLS. Real estate listings held by
brokerage firms other than this site owner are marked with the IDX logo. GLVAR deems information reliable
but not guaranteed.
Connect with a real estate agent today — Call/text (702) 832-0229