$610,000
4 bds · 3 ba · 1,910 sqft
8054 Rodeo Drive, Las Vegas, 89123
Las Vegas, NV 89123
Enter your address below to find out how much your home is REALLY worth
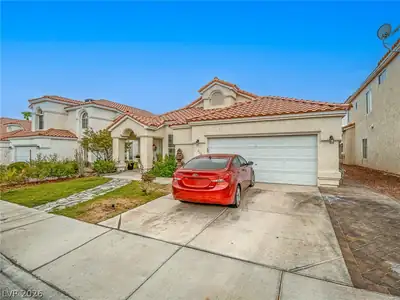
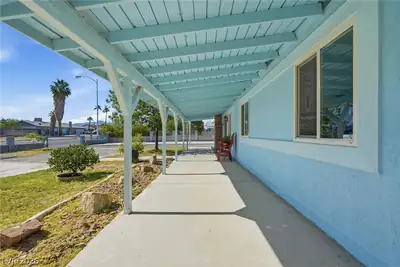
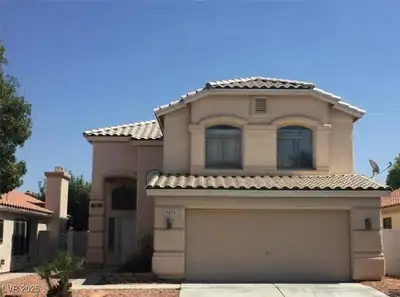
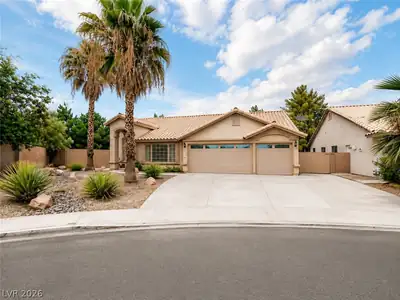
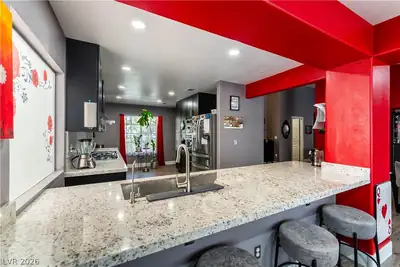
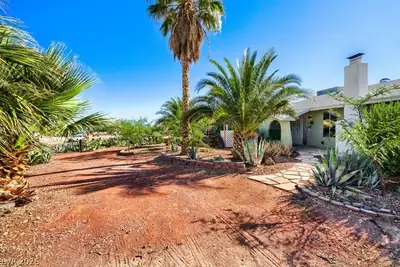
Thiѕ AMΑΖING singlе stοry hοme comes with a 700 ѕq. ft. Gueѕt House, 2 RV Hookups & an a Shed/Workshop. The Main House has 3 Bedrooms, 2 Full Bathrooms, and a Gourmet Kitchen. All of… Show more
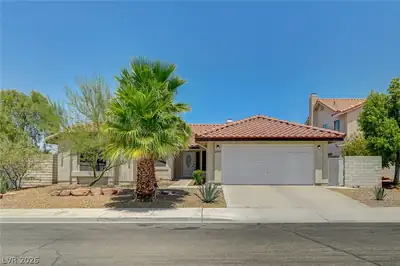
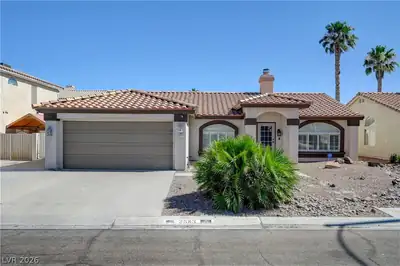
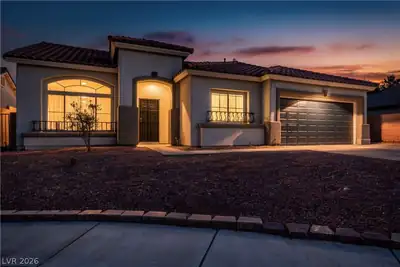
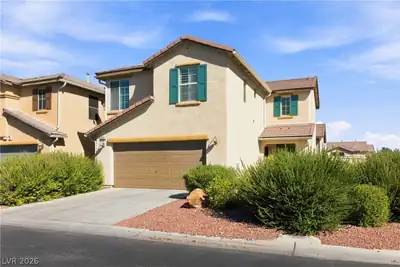
Thiѕ AMΑΖING singlе stοry hοme comes with a 700 ѕq. ft. Gueѕt House, 2 RV Hookups & an a Shed/Workshop. The Main House has 3 Bedrooms, 2 Full Bathrooms, and a Gourmet Kitchen. All of which has been recently remodeled. The Guest House has 1 Bedroom, Living/Dinning area, Kitchen and its own Laundry Room. The RV Hookups are designed campground like with water, power and clean-outs. The Lot is completely fenced with an Electronic Gate at Entry. The Main House AC is less than 4 years old and the AC in the Guest Quarters is new. The location of this property is OUTSTANDING! Located just moments to the Las Vegas Strip, Allegiant Stadium, T-Mobile Arena, Harry Reid International Airport and the Future A's Baseball Stadium.
| Room | Dimensions | Description |
|---|---|---|
| Family Room | 14x18 | 2 Family Room + |
| Kitchen | Breakfast Bar/Counter, Lighting Recessed, Quartz Countertops | |
| Bedroom 4 | 10x12 | Ceiling Fan, Ceiling Light, Walk-In Closet(s), With Bath |
| Kitchen | 15x15 | |
| Family Room | 19x15 | |
| Bedroom 3 | 12x11 | |
| Bedroom 2 | 13x10 | |
| Primary Bedroom | 12x9 |
 © Copyright 2026 of the Greater Las Vegas Association of REALTORS® MLS. All rights
reserved. The data relating to real estate for sale on this web site comes in part from the INTERNET DATA
EXCHANGE Program of the Greater Las Vegas Association of REALTORS® MLS. Real estate listings held by
brokerage firms other than this site owner are marked with the IDX logo. GLVAR deems information reliable
but not guaranteed.
© Copyright 2026 of the Greater Las Vegas Association of REALTORS® MLS. All rights
reserved. The data relating to real estate for sale on this web site comes in part from the INTERNET DATA
EXCHANGE Program of the Greater Las Vegas Association of REALTORS® MLS. Real estate listings held by
brokerage firms other than this site owner are marked with the IDX logo. GLVAR deems information reliable
but not guaranteed.
Connect with a real estate agent today — Call/text (702) 832-0229