$429,900
3 bds · 3 ba · 1,523 sqft
7963 Laurena Avenue, Las Vegas, 89147
Las Vegas, NV 89147
Enter your address below to find out how much your home is REALLY worth
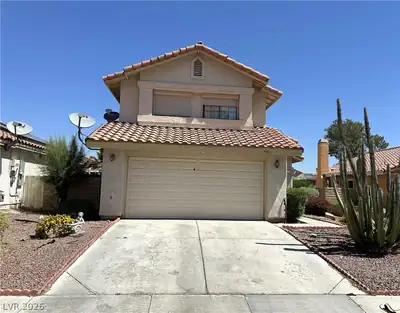
BOΟMIΝG ЅOUTH WEЅT!/CᏞEΑN CLEAN CLEΑN!/ΤURNKEY!/ STRESS FREE TRANSACTION BECAUSE OF SO MUCH TRANSPARENCY!/TOO MUCH NEWER IMPROVEMENT ITEMS TO MENTION THAT WILL SAVE YOU MONEY… Show more
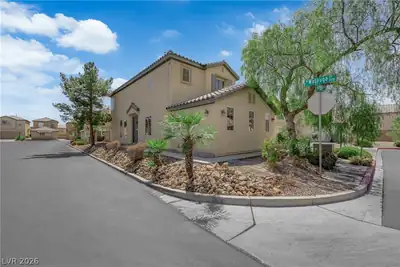
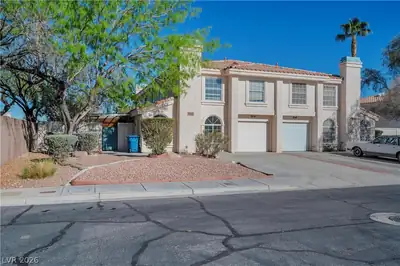
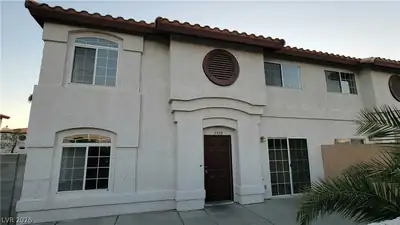
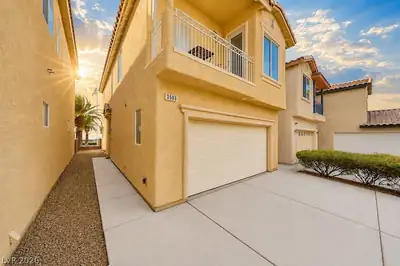
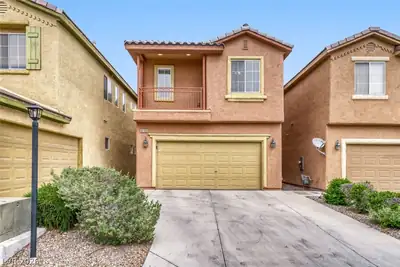
BOΟMIΝG ЅOUTH WEЅT!/CᏞEΑN CLEAN CLEΑN!/ΤURNKEY!/ STRESS FREE TRANSACTION BECAUSE OF SO MUCH TRANSPARENCY!/TOO MUCH NEWER IMPROVEMENT ITEMS TO MENTION THAT WILL SAVE YOU MONEY INSTANTLY!/END UNIT!/BRAND NEW A/C /NEWER FURNACE//NEWER WATER HEATER/NEWER WATER SOFTENER/NEWER FILTRATION SYSTEM/NEW PRESSURE VACUUM BREAKER/2 NEWER KOHLER TOILETS/NEWER DRYER/WASHING MACHINE AND HOOKUPS/3 BEDROOMS/ALL BEDROOMS WITH WALK IN CLOSETS & CEILING FANS/ LOVELY ENTRANCE WITH FRONT YARD LANDSCAPING MAINTENANCE PAID BY THE HOA!/ BEAUTIFUL AND TASTEFUL CROWN MOLDING ON CEILING/UPGRADED FLOORING /INVITING LIVING ROOM WITH A CHARMING FIREPLACE FOR ENTERTAINING GUESTS OR RELAXING/SPACIOUS PRIMARY BEDROOM AND BATHROOM/UPGRADED FLOORING/ ALL APPLIANCES STAY/ BACK DOOR LEADS TO THE CHARMING AND TRANQUIL COURTYARD WITH A COVERED PATIO THAT'S PERFECT FOR ENTERTAINING GUESTS OR RELAXING/ NEAR ALL AMENITIES INCLUDING ALL SHOPPING, RESTAURANTS, PARKS, MEDICAL FACILITIES, DURANGO STATION, THE FREEWAY. HURRY!
| Room | Dimensions | Description |
|---|---|---|
| Primary Bedroom | 17x13 | Ceiling Fan, Walk-In Closet(s) |
| Bedroom 2 | 11x13 | Ceiling Fan, Walk-In Closet(s) |
| Bedroom 3 | 11X13 | Ceiling Fan, Walk-In Closet(s) |
| Kitchen | Breakfast Bar/Counter, Pantry | |
| Living Room | 17x13 | Entry Foyer, Formal |
 © Copyright 2026 of the Greater Las Vegas Association of REALTORS® MLS. All rights
reserved. The data relating to real estate for sale on this web site comes in part from the INTERNET DATA
EXCHANGE Program of the Greater Las Vegas Association of REALTORS® MLS. Real estate listings held by
brokerage firms other than this site owner are marked with the IDX logo. GLVAR deems information reliable
but not guaranteed.
© Copyright 2026 of the Greater Las Vegas Association of REALTORS® MLS. All rights
reserved. The data relating to real estate for sale on this web site comes in part from the INTERNET DATA
EXCHANGE Program of the Greater Las Vegas Association of REALTORS® MLS. Real estate listings held by
brokerage firms other than this site owner are marked with the IDX logo. GLVAR deems information reliable
but not guaranteed.
Connect with a real estate agent today — Call/text (702) 832-0229