$475,000
3 bds · 3 ba · 1,950 sqft
7878 Mohican Canyon Street, Las Vegas, 89113
Las Vegas, NV 89113
Enter your address below to find out how much your home is REALLY worth
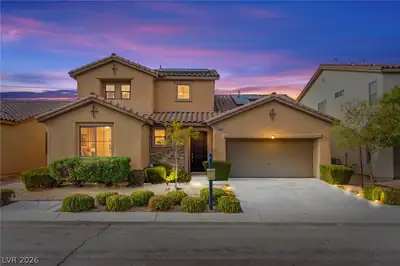
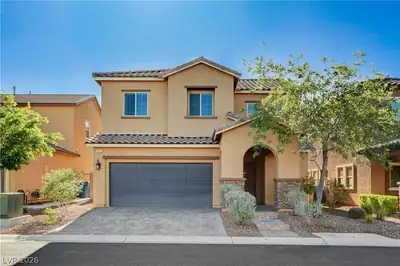
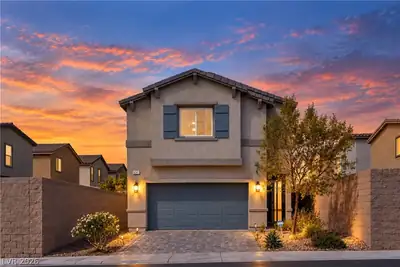
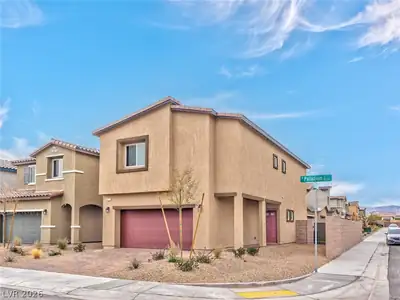
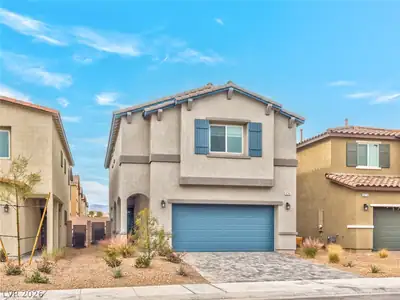
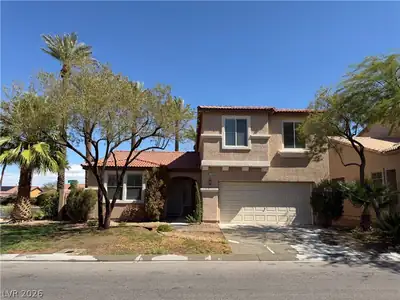
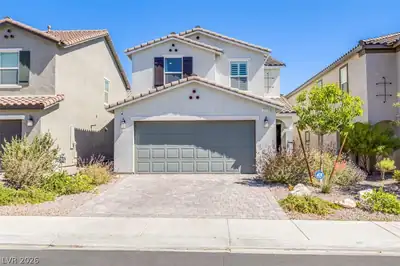
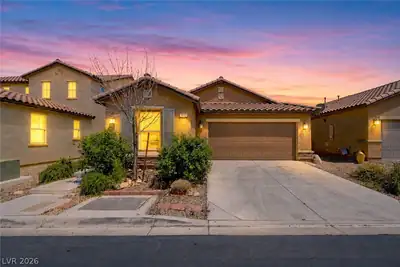
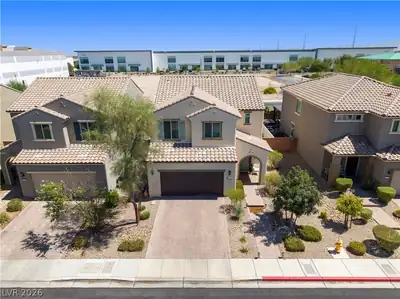
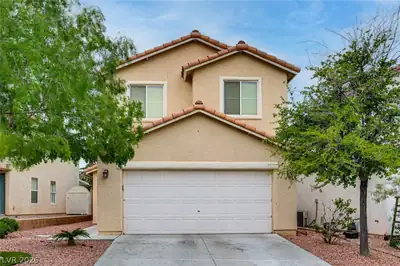
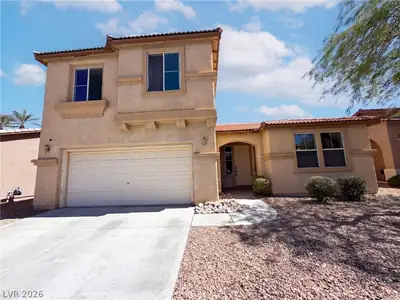
Beаutifully Rеnοvated 3BR/2.5BΑ cοrner lοt home with Loft, locаted іn the Nevada Trails Community. Step into this thoughtfully updated home blending comfort with modern finishes. Enjoy new… Show more
Beаutifully Rеnοvated 3BR/2.5BΑ cοrner lοt home with Loft, locаted іn the Nevada Trails Community. Step into this thoughtfully updated home blending comfort with modern finishes. Enjoy new carpet at all bedrooms, stairs, and loft, luxury vinyl plank flooring at main living areas and bathrooms, complemented by fresh interior paint, stainless steel appliances, new backsplash at the kitchen, updated lighting fixtures and hardware. The kitchen and bathrooms showcase stunning quartz countertops, adding a touch of sophistication to your daily routine. The primary suite is privately located, separate from the other bedrooms, and offers a tranquil en suite bath for your personal retreat with a slider that leads to the backyard. Upstairs, a versatile loft space serves perfectly as a TV room, home office, or play area. The backyard offers a large covered patio area perfect for entertaining and privacy. Property is conveniently located near shopping, dining, and freeway access.
| Room | Dimensions | Description |
|---|---|---|
| Loft | Family Room | |
| Kitchen | Breakfast Bar/Counter, Custom Cabinets, Island, Lighting Recessed, Luxury Vinyl Plank, Pantry, Quartz Countertops, Stainless Steel Appliances | |
| Living Room | 24X12 | Rear, Vaulted Ceiling |
| Dining Room | 11X10 | Dining Area, Kitchen/Dining Room Combo |
| Bedroom 3 | 12X11 | Closet |
| Bedroom 2 | 12X12 | Closet |
| Primary Bathroom | Double Sink, Separate Shower, Separate Tub | |
| Primary Bedroom | 14X14 | Pbr Separate From Other, Walk-In Closet(s) |
 © Copyright 2026 of the Greater Las Vegas Association of REALTORS® MLS. All rights
reserved. The data relating to real estate for sale on this web site comes in part from the INTERNET DATA
EXCHANGE Program of the Greater Las Vegas Association of REALTORS® MLS. Real estate listings held by
brokerage firms other than this site owner are marked with the IDX logo. GLVAR deems information reliable
but not guaranteed.
© Copyright 2026 of the Greater Las Vegas Association of REALTORS® MLS. All rights
reserved. The data relating to real estate for sale on this web site comes in part from the INTERNET DATA
EXCHANGE Program of the Greater Las Vegas Association of REALTORS® MLS. Real estate listings held by
brokerage firms other than this site owner are marked with the IDX logo. GLVAR deems information reliable
but not guaranteed.
Connect with a real estate agent today — Call/text (702) 832-0229
Connect with a local Nevada Trails real estate agent
Call/text
(702) 832-0229