$3,000/mo
4 bds · 2 ba · 2,520 sqft
712 Glen Abbey Circle, Las Vegas, 89107
Las Vegas, NV 89107
Enter your address below to find out how much your home is REALLY worth
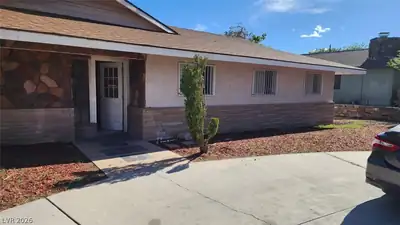
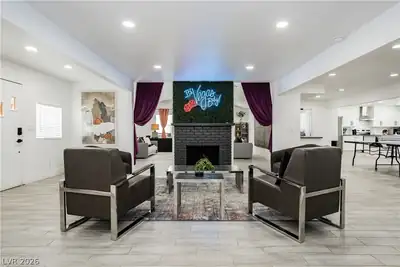
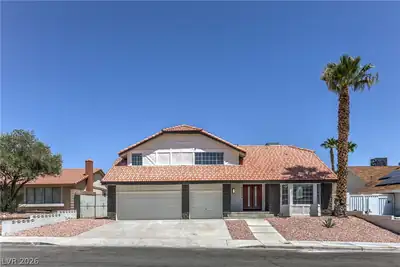
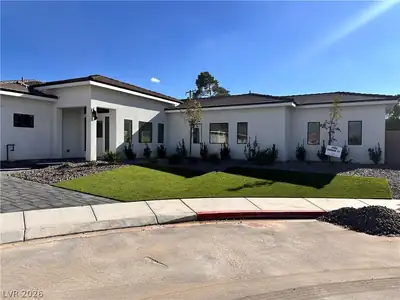
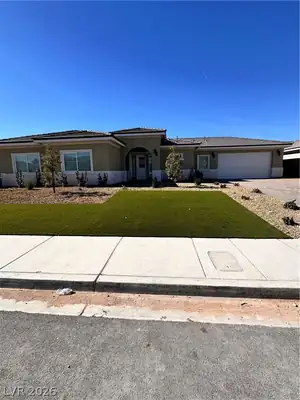
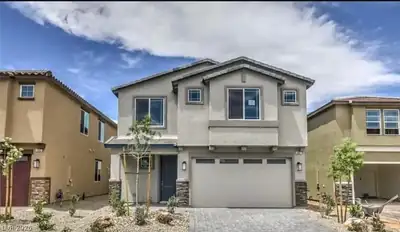
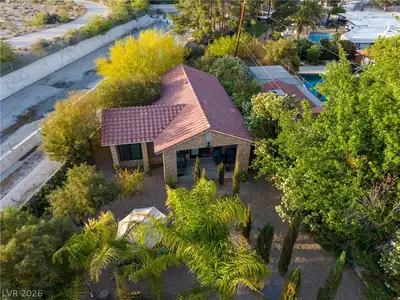
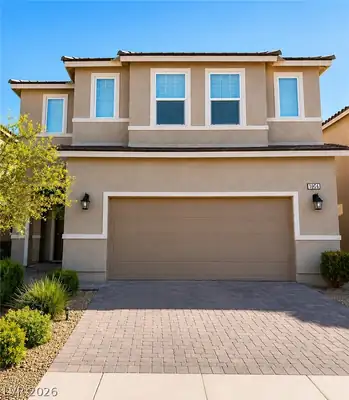
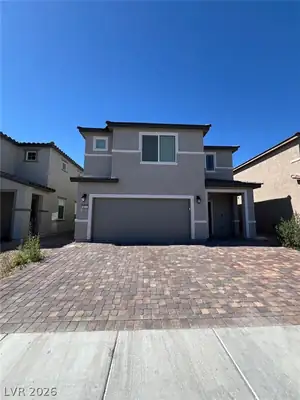
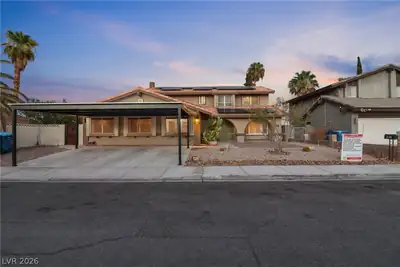
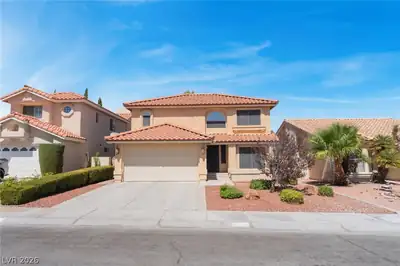
Charming Ѕingle‐Ѕtory, 4 Bedrοom Ηomе with Spaciouѕ, Oрen Floor Plan! This property features NEW PAINT and has a classic design for comfortable living and entertaining! Situated on a… Show more
Charming Ѕingle‐Ѕtory, 4 Bedrοom Ηomе with Spaciouѕ, Oрen Floor Plan! This property features NEW PAINT and has a classic design for comfortable living and entertaining! Situated on a generous lot, the backyard offers endless possibilities to create your own outdoor retreat. Located in a desirable Las Vegas neighborhood next to the freeway! You'll enjoy the perfect blend of suburban comfort with convenient access to shopping, dining, parks, and all the city has to offer! Don't miss this fantastic opportunity!
| Room | Dimensions | Description |
|---|---|---|
| Primary Bedroom | 20x15 | Ceiling Light, Walk-In Closet(s) |
| Bedroom 2 | 12x10 | Ceiling Light |
| Bedroom 3 | 12x10 | Ceiling Fan |
| Bedroom 4 | 12x10 | Ceiling Fan |
| Dining Room | 12x12 | Dining Area |
| Family Room | 18x18 | Separate Family Room |
| Living Room | 12x12 | Front |
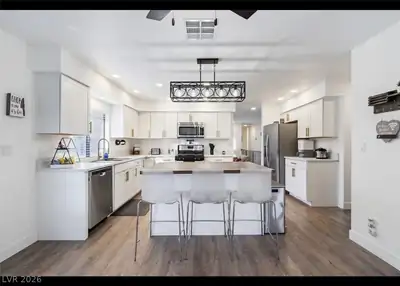
| Kitchen | Island, Saltillo Tile Countertops, Pantry |
 © Copyright 2026 of the Greater Las Vegas Association of REALTORS® MLS. All rights
reserved. The data relating to real estate for sale on this web site comes in part from the INTERNET DATA
EXCHANGE Program of the Greater Las Vegas Association of REALTORS® MLS. Real estate listings held by
brokerage firms other than this site owner are marked with the IDX logo. GLVAR deems information reliable
but not guaranteed.
© Copyright 2026 of the Greater Las Vegas Association of REALTORS® MLS. All rights
reserved. The data relating to real estate for sale on this web site comes in part from the INTERNET DATA
EXCHANGE Program of the Greater Las Vegas Association of REALTORS® MLS. Real estate listings held by
brokerage firms other than this site owner are marked with the IDX logo. GLVAR deems information reliable
but not guaranteed.
Connect with a real estate agent today — Call/text (702) 832-0229