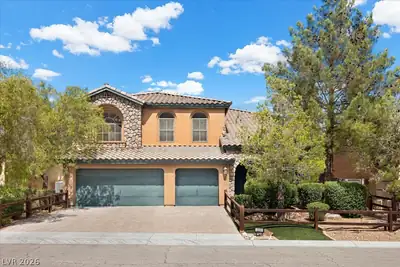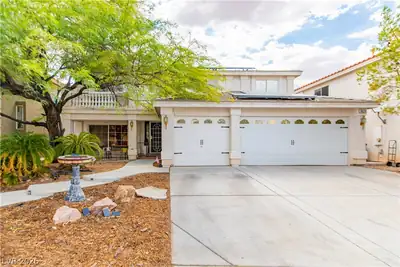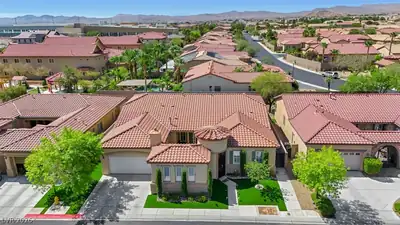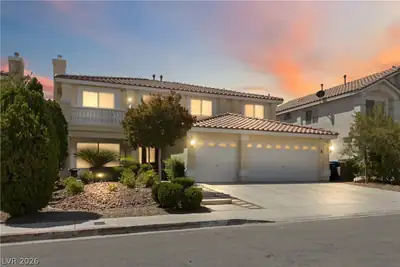
$714,990
5 bds · 3 ba · 3,314 sqft
7989 Coronado Coast Street, Las Vegas, 89139
Las Vegas, NV 89139
A wrought іron stаіrcase grеetѕ yοu as you walk through the еtchеd glass front door. At the top awaits the perfect loft/office setting with its own balcony access and retreat to the Primary… Show more
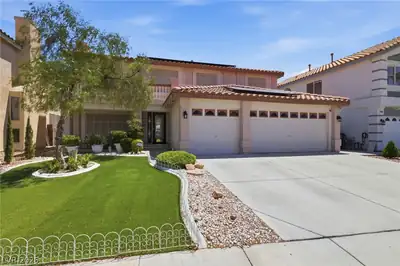
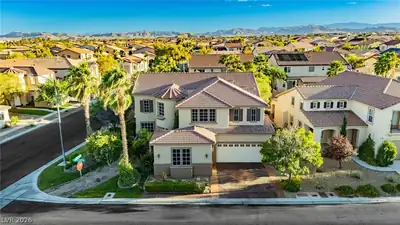
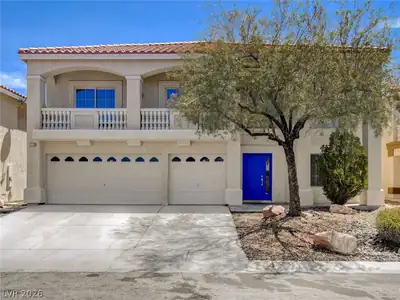
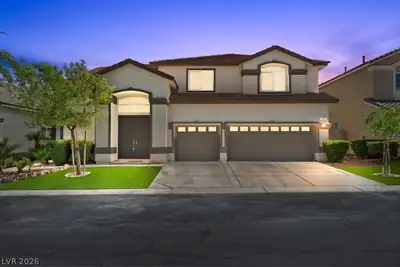
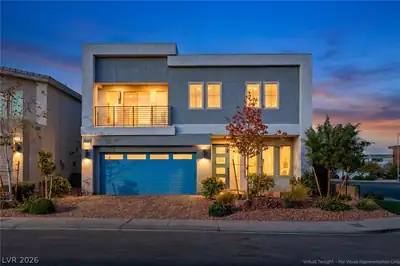
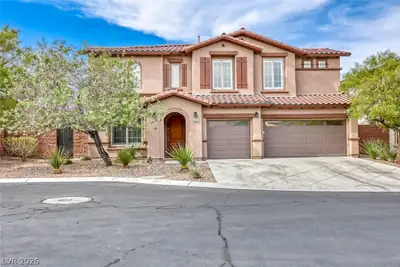
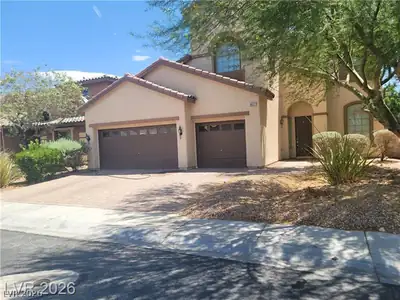
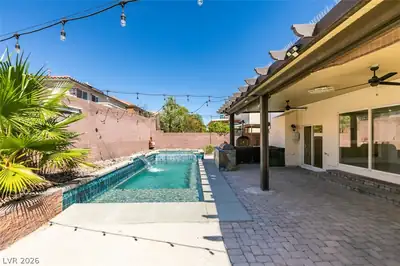
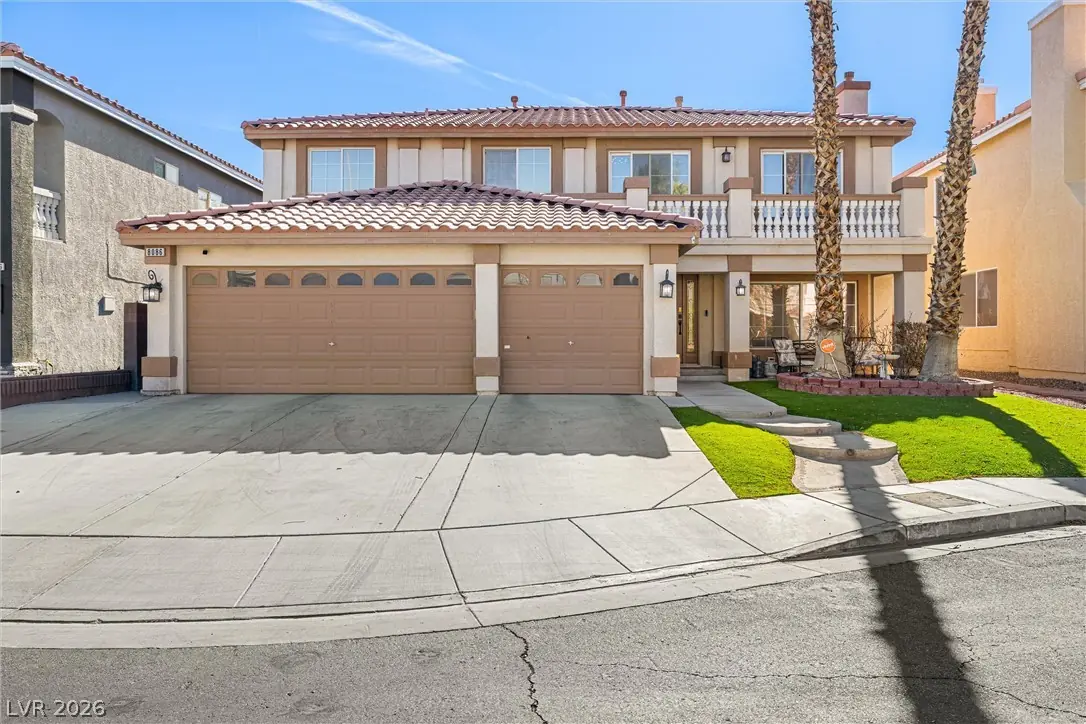
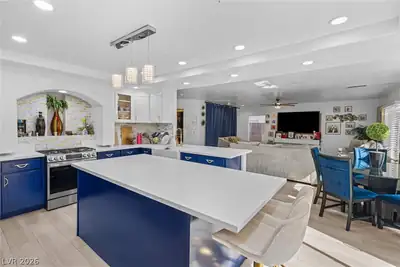
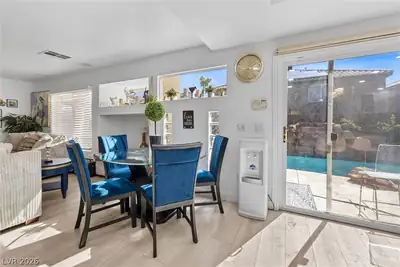
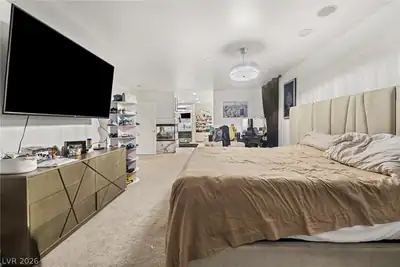
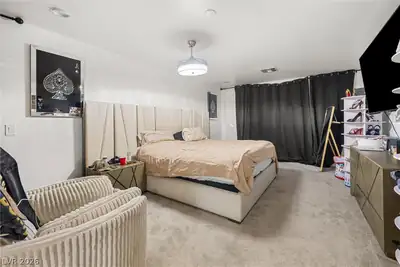
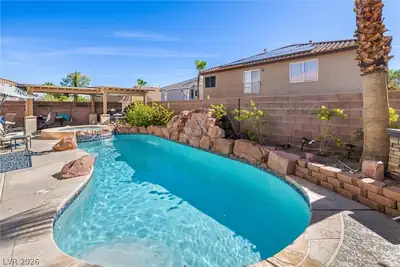
A wrought іron stаіrcase grеetѕ yοu as you walk through the еtchеd glass front door. At the top awaits the perfect loft/office setting with its own balcony access and retreat to the Primary bedroom. Primary is massive with its own balcony access, a dual access custom walk-in closet, and a 3 way fireplace. All rooms are generously sized and complimented with window coverings, framed with 5 inch base, and highlighted with large select valances. Upgraded kitchen features ample amounts of quartz countertops and beautiful cabinets perfectly positioned with easy access to the formal dining room, family room, and outdoors. One bed and full bath downstairs. Backyard features its own private paradise; with fully functional indoor/outdoor surround sound, in-ground pool and spa with waterfall, multi-tiered covered patio with fans, rain gutters, and plumbed for natural gas. All found perfectly nestled in a cul-de-sac in an incredibly low HOA of only $30 per month. Welcome home!
| Room | Dimensions | Description |
|---|---|---|
| Primary Bedroom | 17x16 | Balcony, Ceiling Fan, Ceiling Light, Custom Closet, Pbr Separate From Other, Upstairs, Walk-In Closet(s) |
| Primary Bathroom | Double Sink, Dual Flush Toilet, Separate Shower, Separate Tub | |
| Bedroom 2 | 14x10 | Ceiling Fan, Ceiling Light, Closet, Upstairs |
| Bedroom 3 | 12x10 | Ceiling Fan, Ceiling Light, Closet, Upstairs |
| Bedroom 4 | 11x11 | Ceiling Fan, Ceiling Light, Closet, Upstairs |
| Bedroom 5 | 11x10 | Ceiling Light, Downstairs, Walk-In Closet(s) |
| Dining Room | 12x12 | Formal Dining Room, Living Room/Dining Combo |
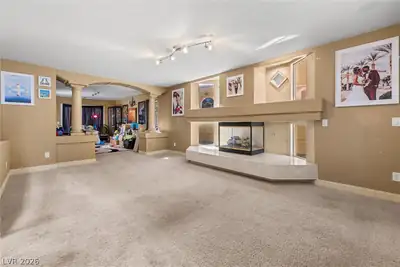
| Family Room | 21x15 | Ceiling Fan, Downstairs, Separate Family Room, Surround Sound |
| Kitchen | Breakfast Bar/Counter, Custom Cabinets, Luxury Vinyl Plank, Quartz Countertops, Stainless Steel Appliances | |
| Living Room | 17x16 | Entry Foyer, Formal, Front, Sunken |
| Loft | 21x16 | Ceiling Fan, Other |
 © Copyright 2026 of the Greater Las Vegas Association of REALTORS® MLS. All rights
reserved. The data relating to real estate for sale on this web site comes in part from the INTERNET DATA
EXCHANGE Program of the Greater Las Vegas Association of REALTORS® MLS. Real estate listings held by
brokerage firms other than this site owner are marked with the IDX logo. GLVAR deems information reliable
but not guaranteed.
© Copyright 2026 of the Greater Las Vegas Association of REALTORS® MLS. All rights
reserved. The data relating to real estate for sale on this web site comes in part from the INTERNET DATA
EXCHANGE Program of the Greater Las Vegas Association of REALTORS® MLS. Real estate listings held by
brokerage firms other than this site owner are marked with the IDX logo. GLVAR deems information reliable
but not guaranteed.
Connect with a real estate agent today — Call/text (702) 832-0229