$1,900/mo
3 bds · 3 ba · 1,674 sqft
8101 Exploration Avenue, Las Vegas, 89131
Las Vegas, NV 89131
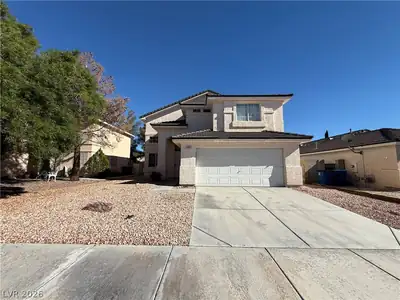
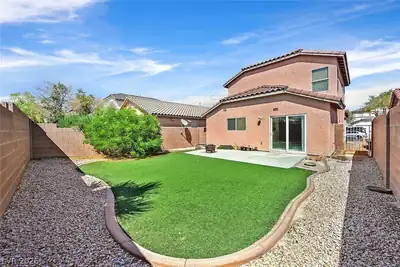
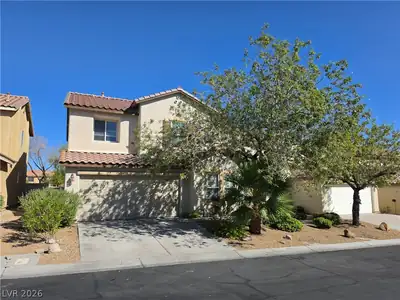
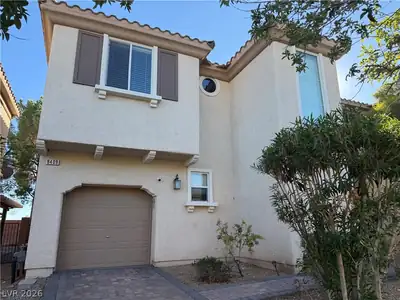
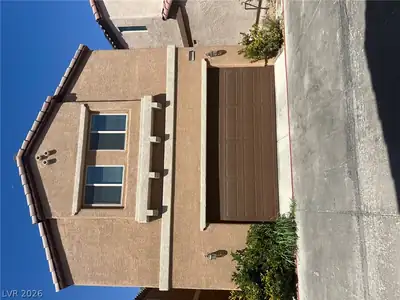
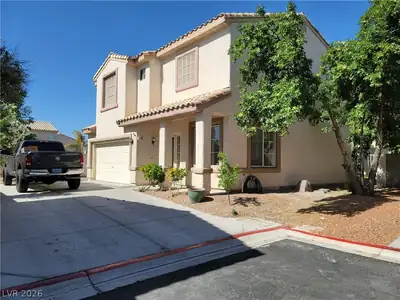
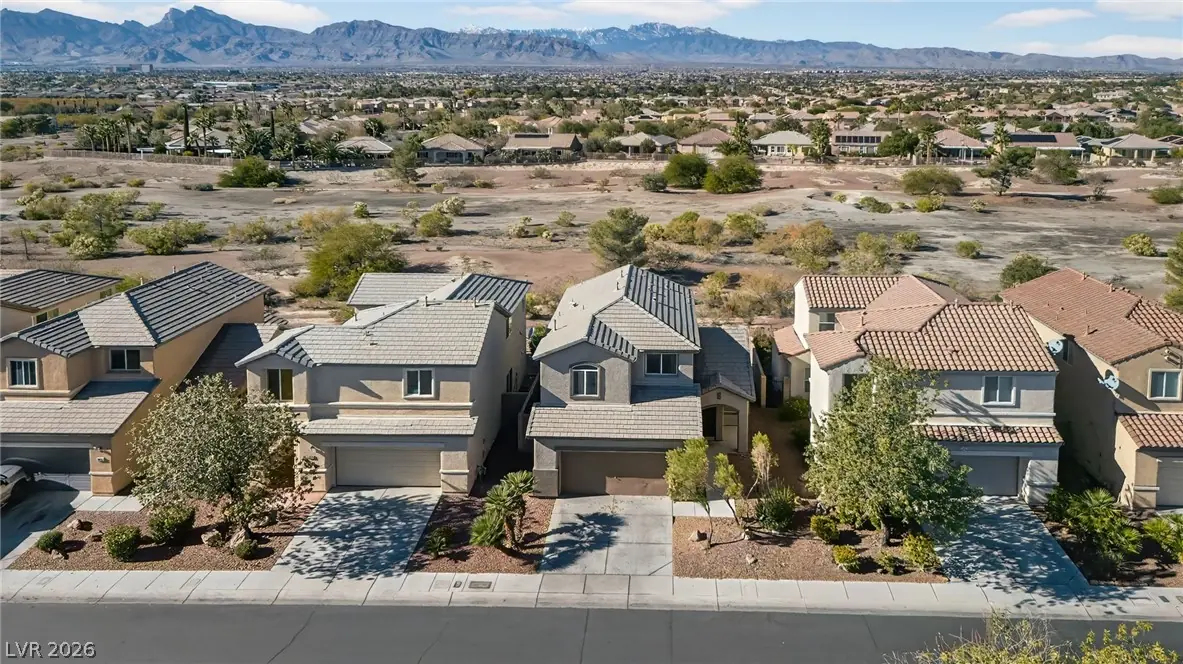
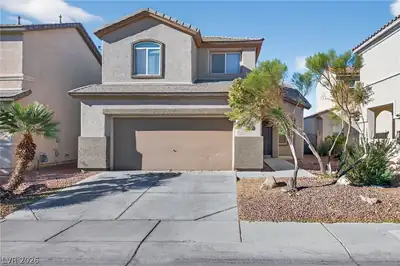
GOLF COURSE VIEWS AT SILVERSTONE RANCH (CENTENNIAL) - 2-STORY 3-BEDROOM HOUSE! Within Silverstone Ranch Community in Centennial this lovely 2-story home is ready for you to move… Show more
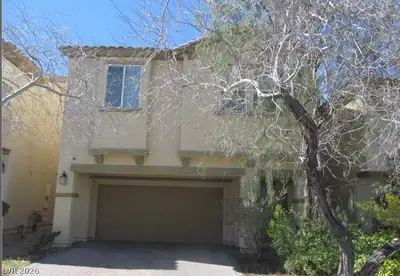
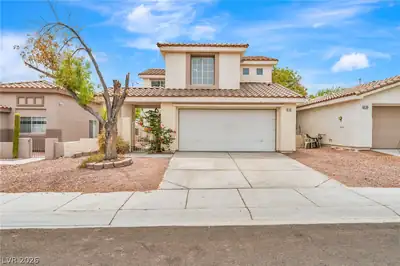
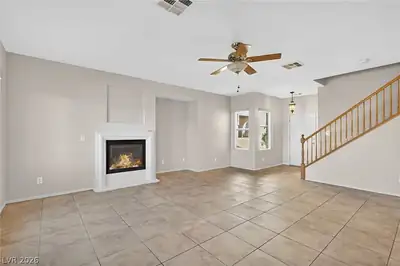
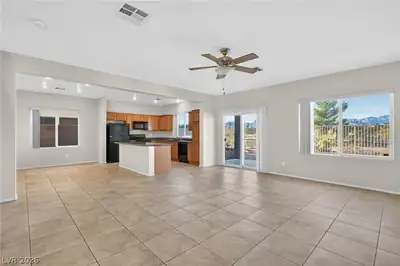
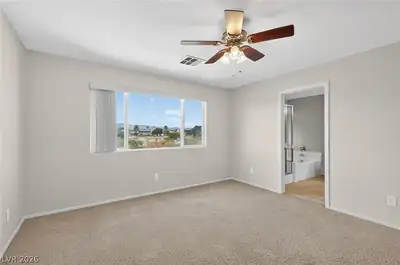
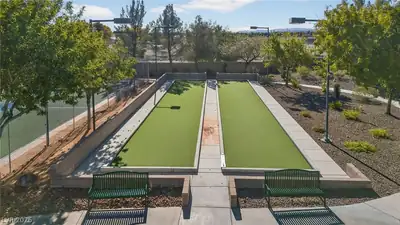
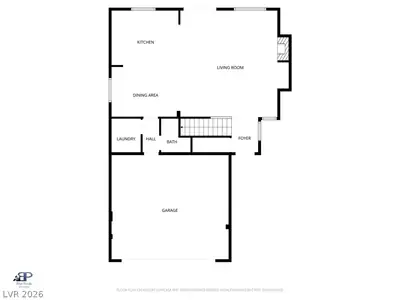
GOLF COURSE VIEWS AT SILVERSTONE RANCH (CENTENNIAL) - 2-STORY 3-BEDROOM HOUSE! Within Silverstone Ranch Community in Centennial this lovely 2-story home is ready for you to move in. Property features 3 bedrooms, 2.5 full bathrooms and a 2-car garage. The open floorplan downstairs area allows you to enjoy the backyard that faces a golf course. The kitchen offers all appliances, granite countertops, island with breakfast bar and dining area All bedrooms are located upstairs. The primary bedroom offers an en-suite bathroom with double sinks, a soaking tub, and a shower. Come and see this property yourself. Book a tour now!
| Room | Dimensions | Description |
|---|---|---|
| Primary Bedroom | 13x14 | Ceiling Fan, Ceiling Light, Pbr Separate From Other, Upstairs, Walk-In Closet(s) |
| Primary Bathroom | Double Sink, Separate Shower, Separate Tub | |
| Bedroom 2 | 10x12 | Ceiling Fan, Ceiling Light, Closet, Upstairs |
| Bedroom 3 | 10x10 | Ceiling Fan, Ceiling Light, Closet, Upstairs |
| Kitchen | 12x10 | Breakfast Bar/Counter, Garden Window, Granite Countertops, Island, Lighting Recessed, Pantry, Tile Flooring |
| Dining Room | 13x9 | Dining Area, Kitchen/Dining Room Combo |
| Family Room | 20x20 | Ceiling Fan, Downstairs |
 © Copyright 2026 of the Greater Las Vegas Association of REALTORS® MLS. All rights
reserved. The data relating to real estate for sale on this web site comes in part from the INTERNET DATA
EXCHANGE Program of the Greater Las Vegas Association of REALTORS® MLS. Real estate listings held by
brokerage firms other than this site owner are marked with the IDX logo. GLVAR deems information reliable
but not guaranteed.
Connect with a real estate agent today — Call/text (702) 832-0229
Connect with a local Silverstone Ranch real estate agent
Call/text
(702) 832-0229