$4,380/mo
6 bds · 4 ba · 3,429 sqft
4659 Munich Court, Las Vegas, 89147
Las Vegas, NV 89147
Beautifully upgraded home with attached casita in gated Spring Valley Buffalo Ranch community available now. Ideal floor plan with four bedrooms downstairs, and spacious loft with bathroom… Show more
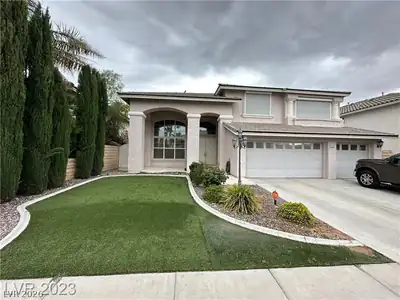
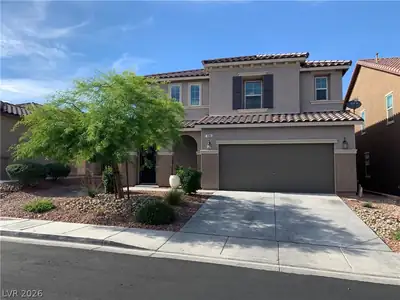
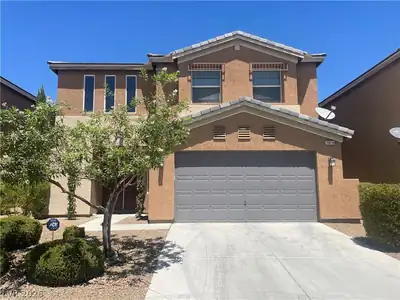
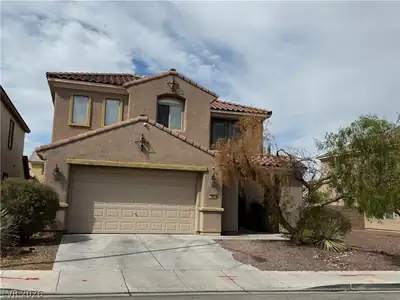
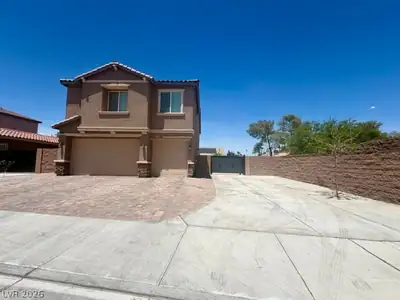
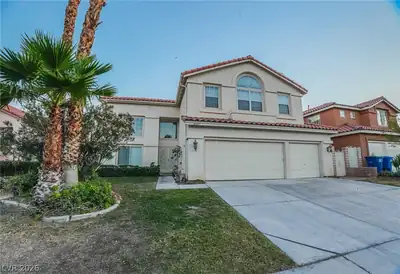
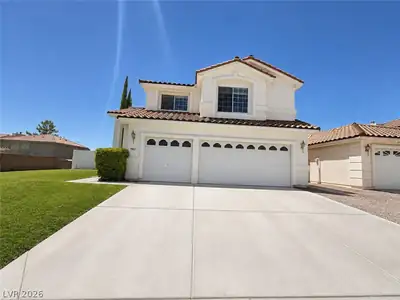
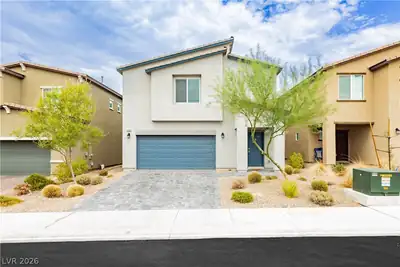
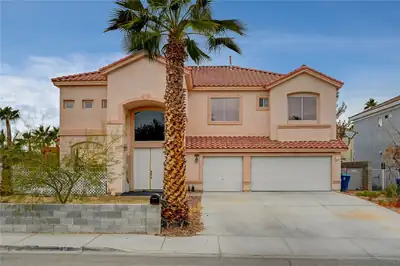
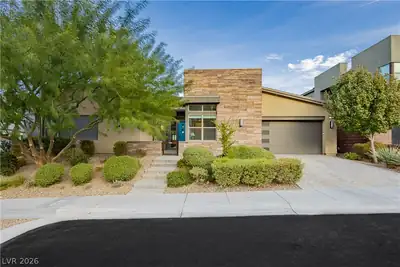
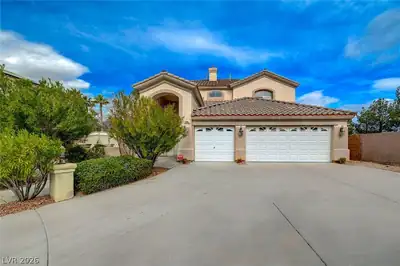

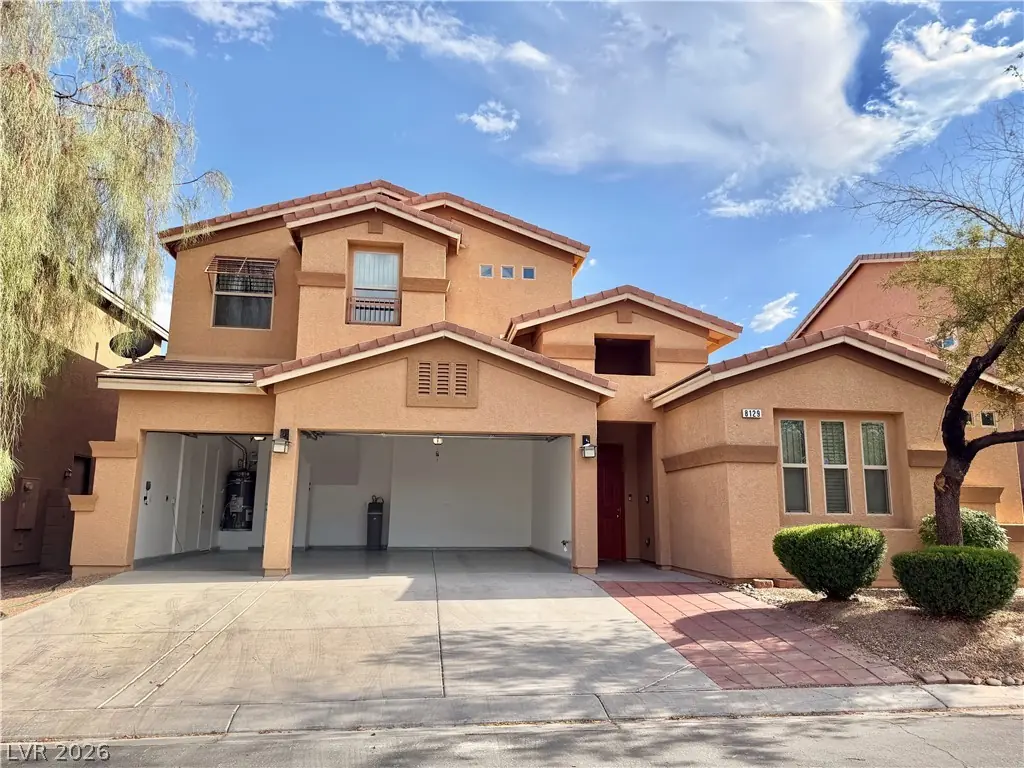
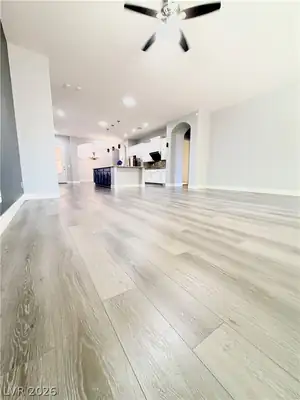
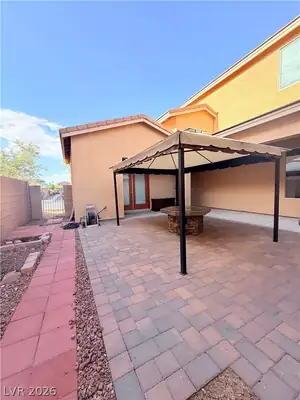
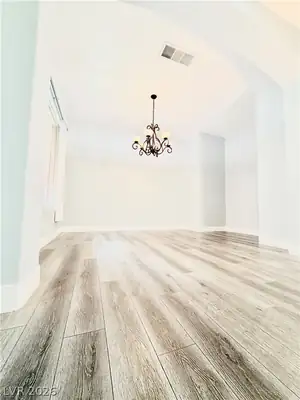
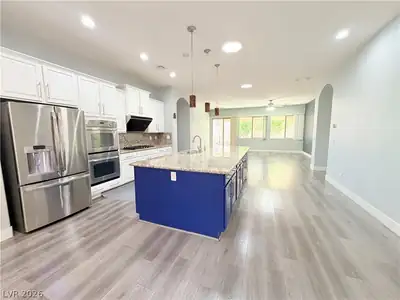
Beautifully upgraded home with attached casita in gated Spring Valley Buffalo Ranch community available now. Ideal floor plan with four bedrooms downstairs, and spacious loft with bathroom that can be used as a bedroom upstairs. Enjoy a private courtyard next to the casita plus a backyard with covered patio. Casita includes ensuite bathroom with walk-in shower. Home features high ceilings, laundry room with washer and dryer, and three car attached garage. Kitchen features granite countertops, extended island, and stainless steel appliances. Gated community features parks.
| Room | Dimensions | Description |
|---|---|---|
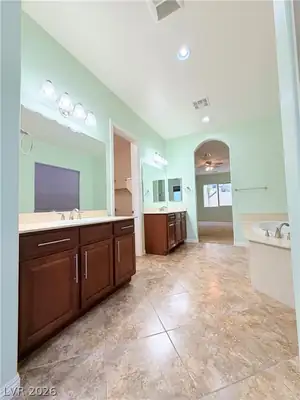
| Primary Bedroom | 15x18 | Walk-In Closet(s) |
| Kitchen | Granite Countertops | |
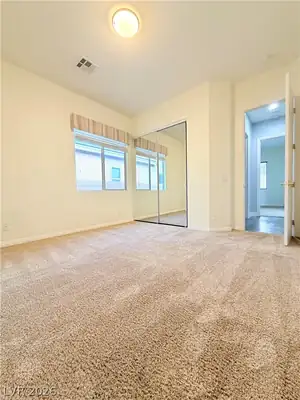
| Bedroom 2 | 12x12 | Closet, Downstairs |
| Bedroom 3 | 12x12 | Closet, Downstairs |
| Bedroom 4 | 12x14 | Closet, Downstairs |
| Bedroom 5 | 14x12 | Closet, Downstairs |
| Family Room | 20x17 | Downstairs |
 © Copyright 2026 of the Greater Las Vegas Association of REALTORS® MLS. All rights
reserved. The data relating to real estate for sale on this web site comes in part from the INTERNET DATA
EXCHANGE Program of the Greater Las Vegas Association of REALTORS® MLS. Real estate listings held by
brokerage firms other than this site owner are marked with the IDX logo. GLVAR deems information reliable
but not guaranteed.
© Copyright 2026 of the Greater Las Vegas Association of REALTORS® MLS. All rights
reserved. The data relating to real estate for sale on this web site comes in part from the INTERNET DATA
EXCHANGE Program of the Greater Las Vegas Association of REALTORS® MLS. Real estate listings held by
brokerage firms other than this site owner are marked with the IDX logo. GLVAR deems information reliable
but not guaranteed.
Connect with a real estate agent today — Call/text (702) 832-0229
Connect with a local Spring Valley real estate agent
Call/text
(702) 832-0229